This build started in mid 2020. A dedicated room planned for 35 racks — from bare ground to a clean shell ready for frames.
Each step below is one moment in the build.
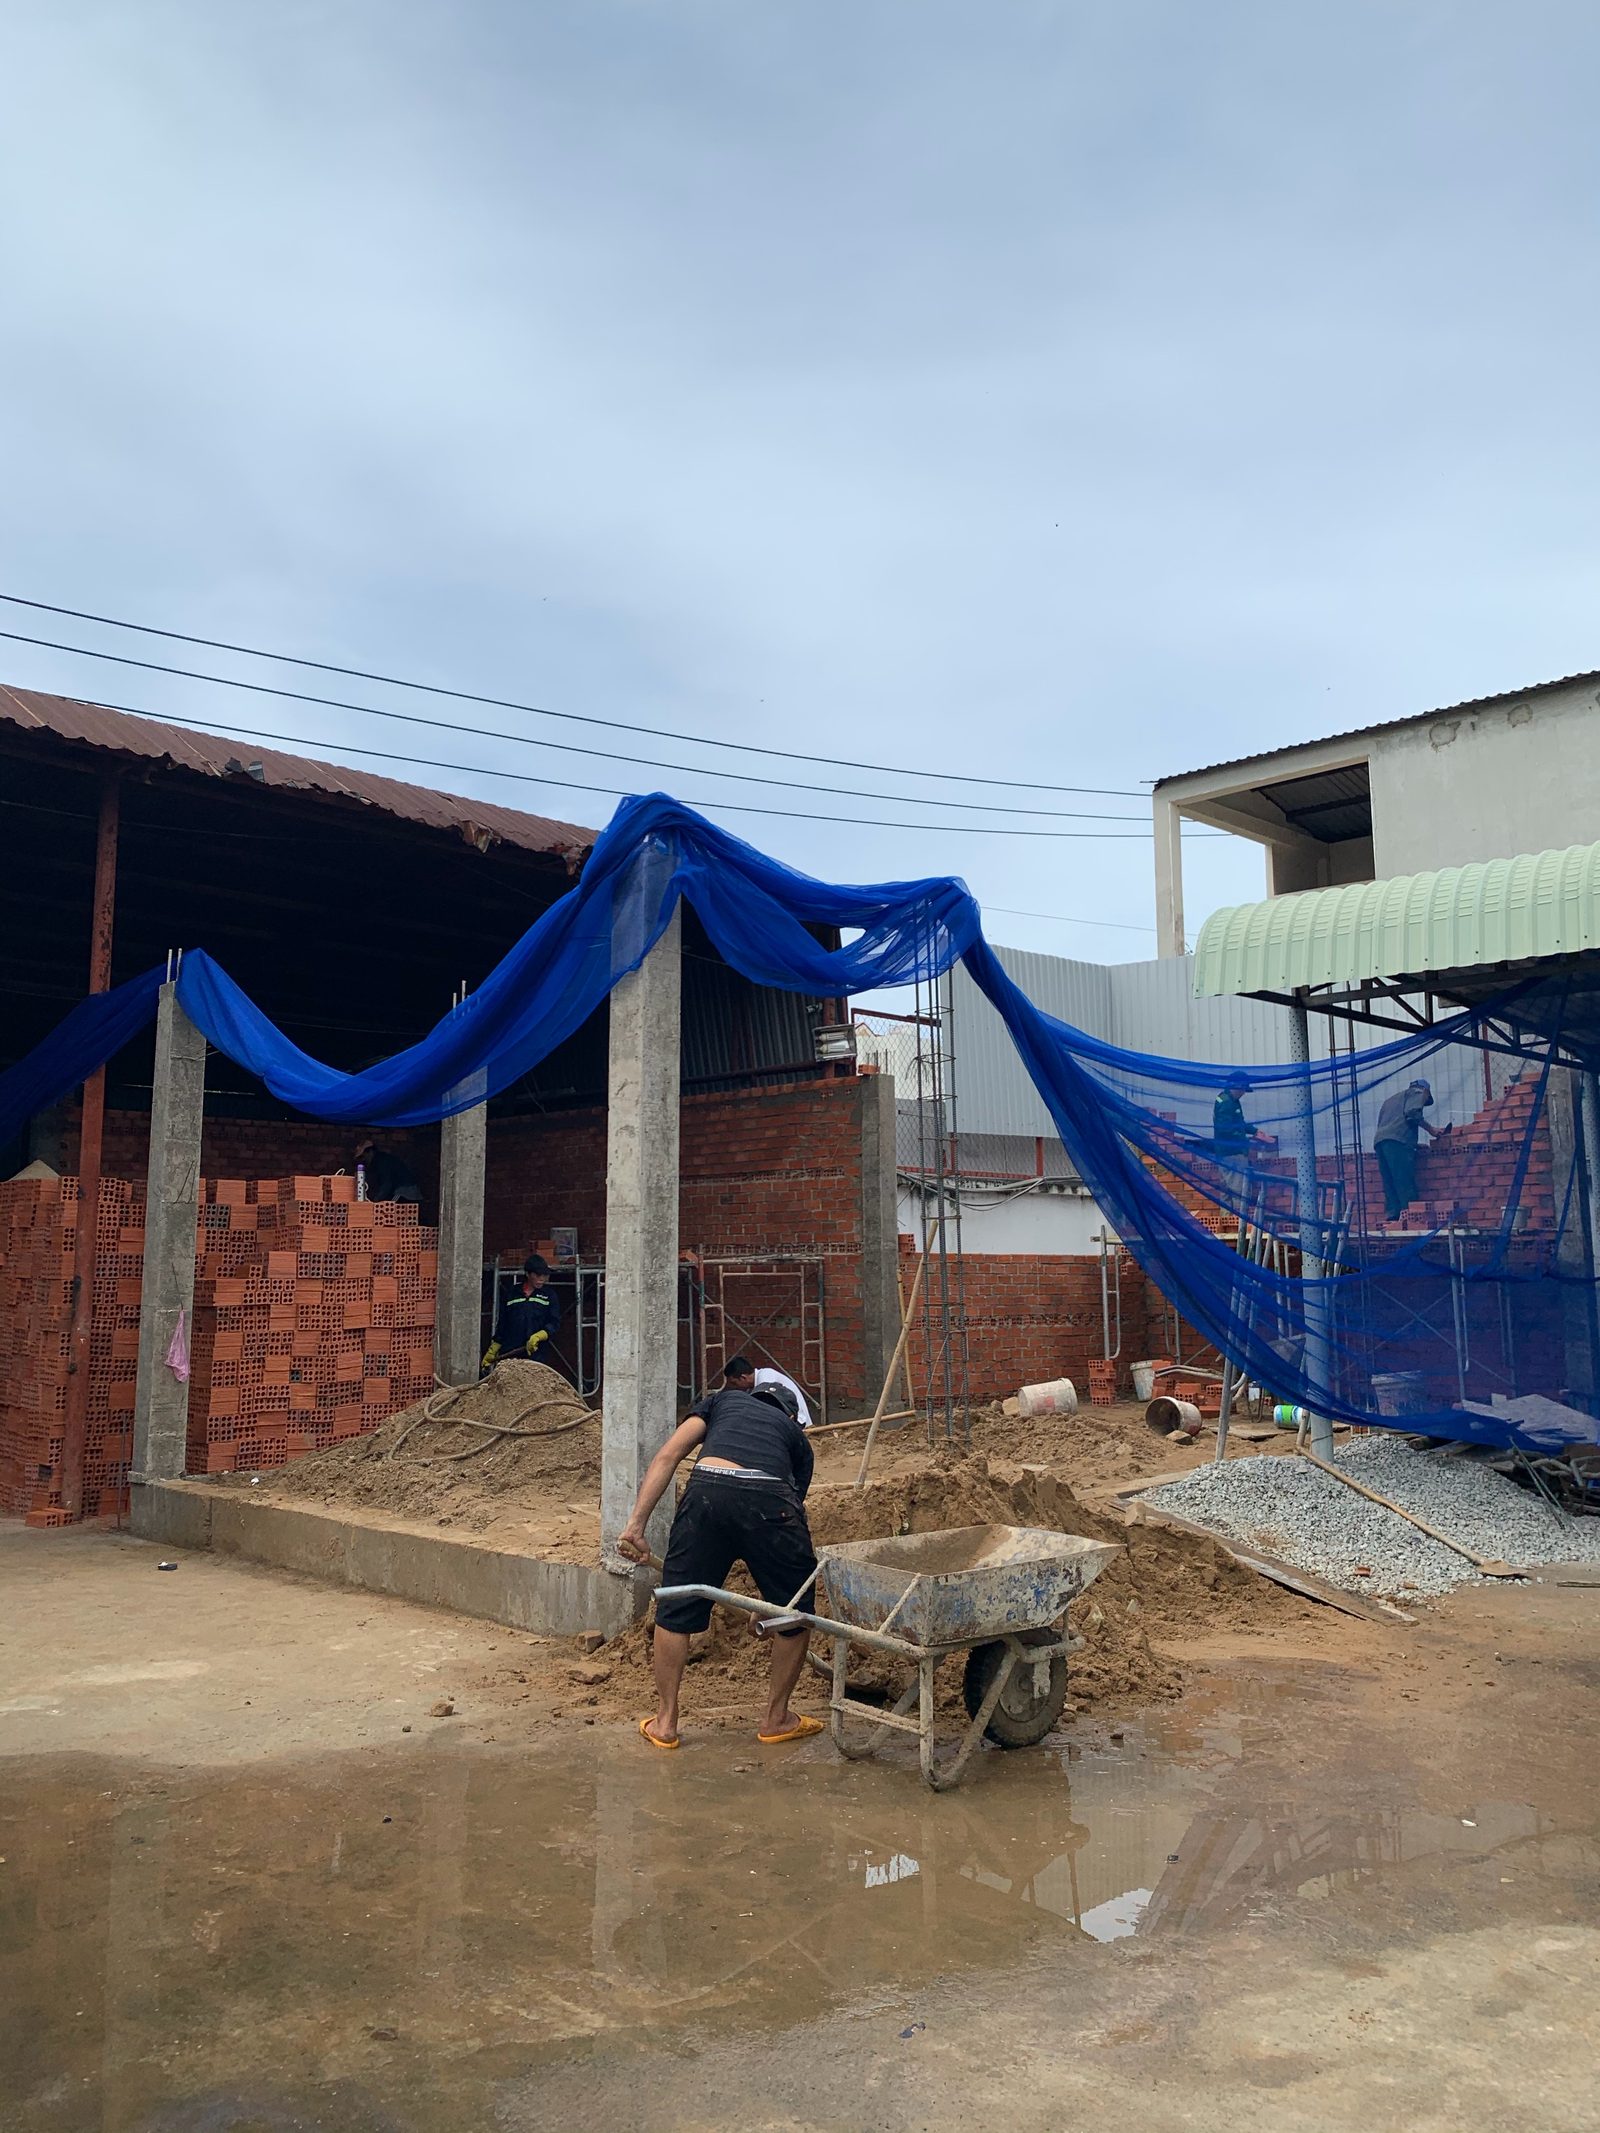
1 · Foundation & brick walls
Concrete pillars up, bricks going in, dirt and materials on site. Mid 2020 — the room starts outside the old footprint.
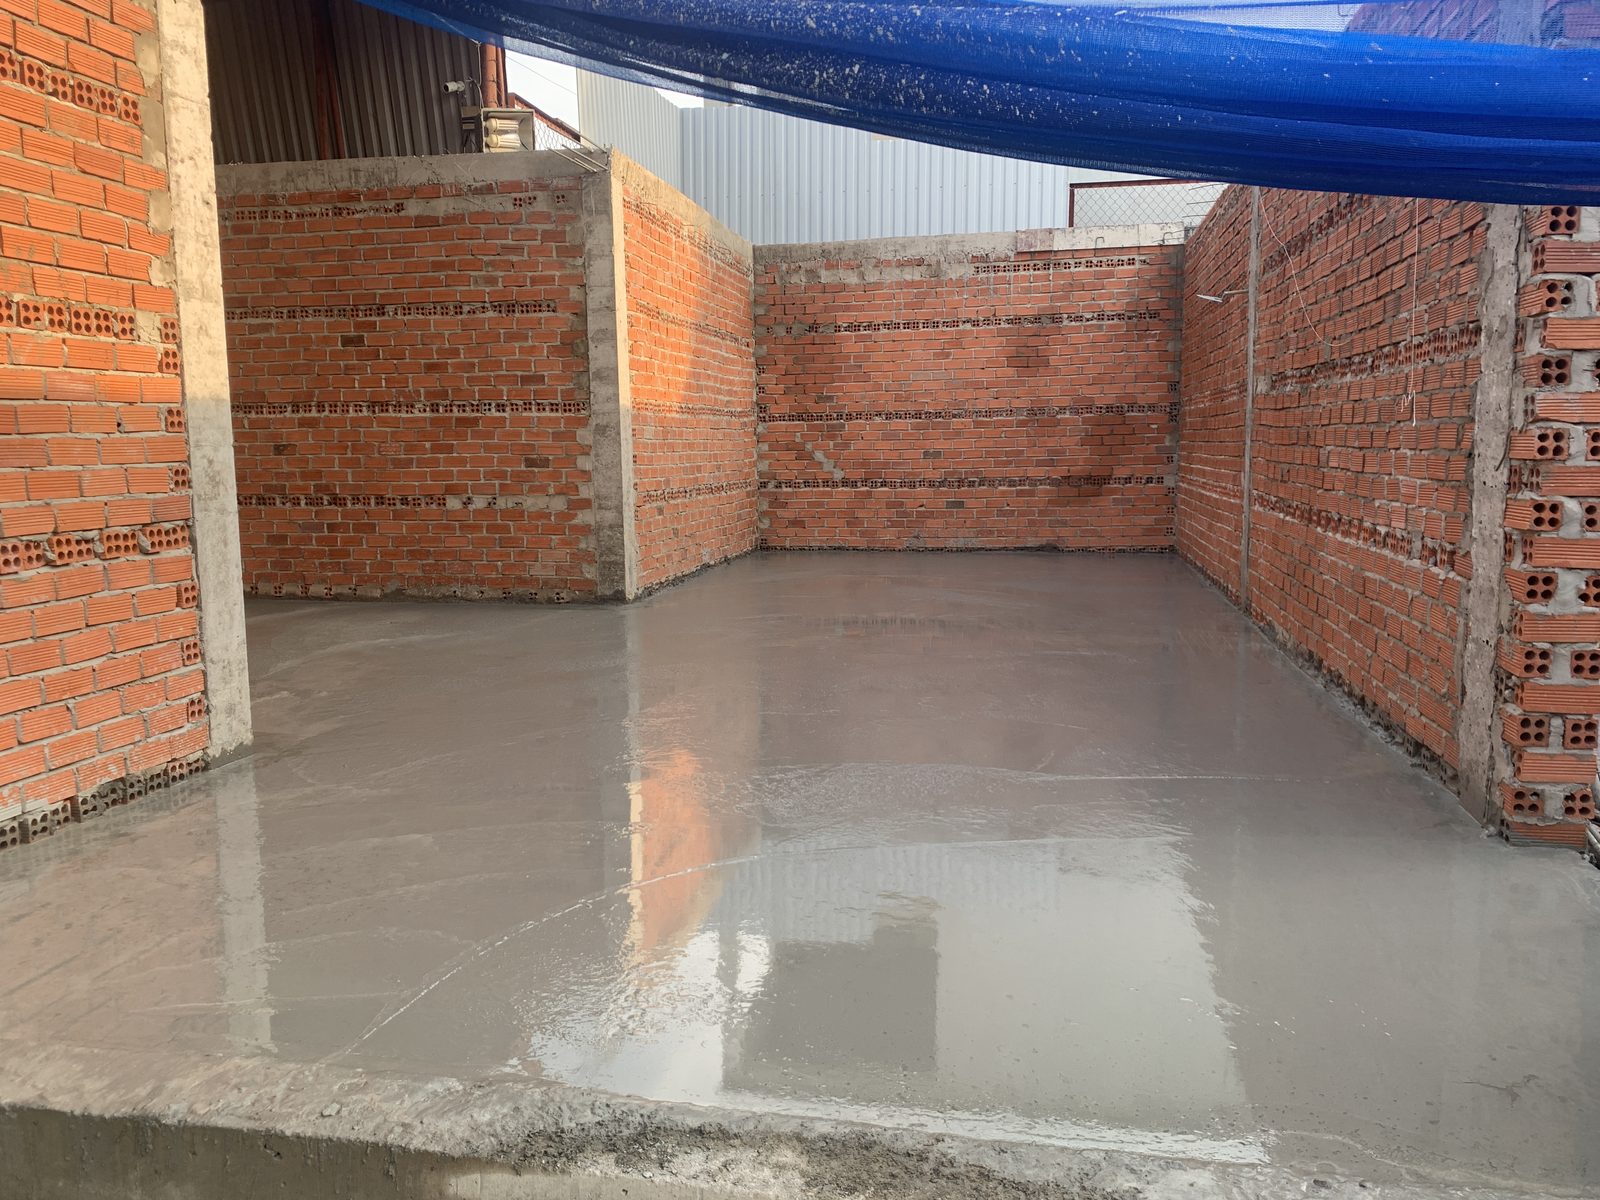
2 · Fresh concrete floor
Wet slab poured inside the brick shell. Reflective grey concrete before tile — the base everything else sits on.
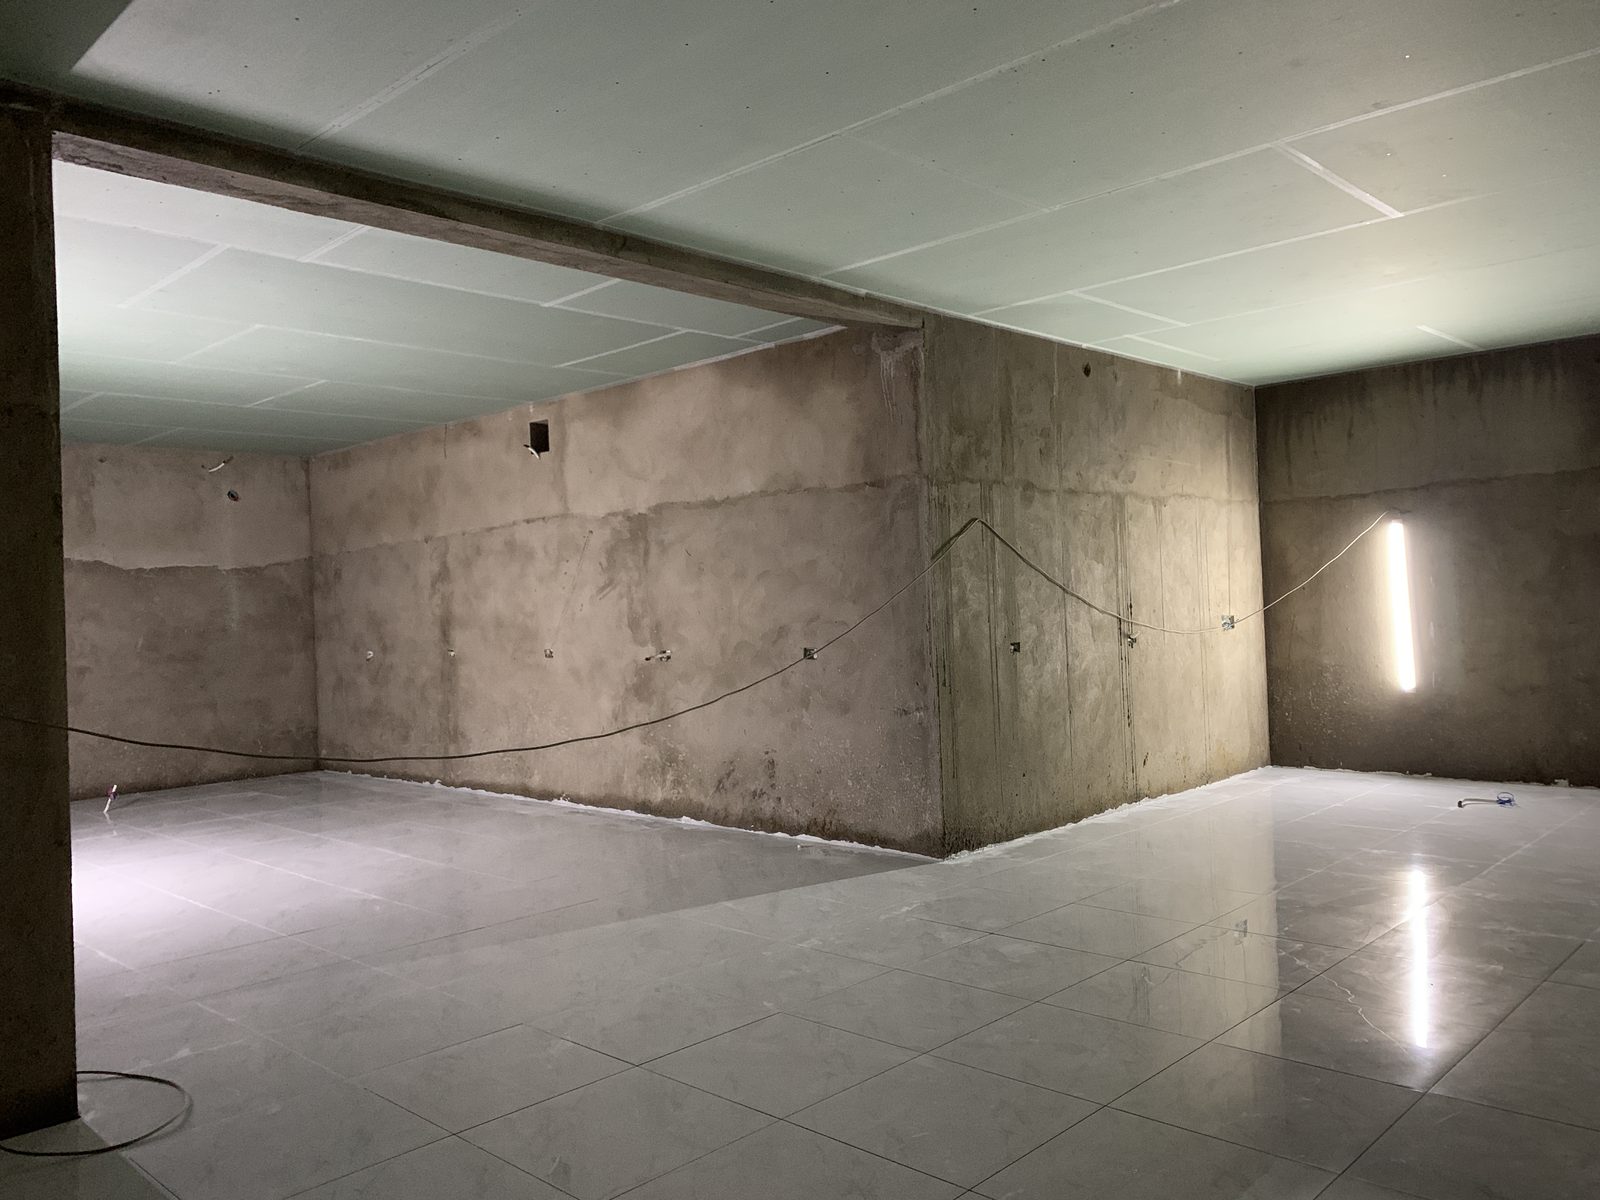
3 · Tiles & ceiling boards
Gloss floor tiles down, green ceiling boards up, walls still raw. Work light only — finishing has begun.
4 · Paint & drying
KOVA buckets, fans on, final coats. The room turns from construction grey into a clean farm shell.
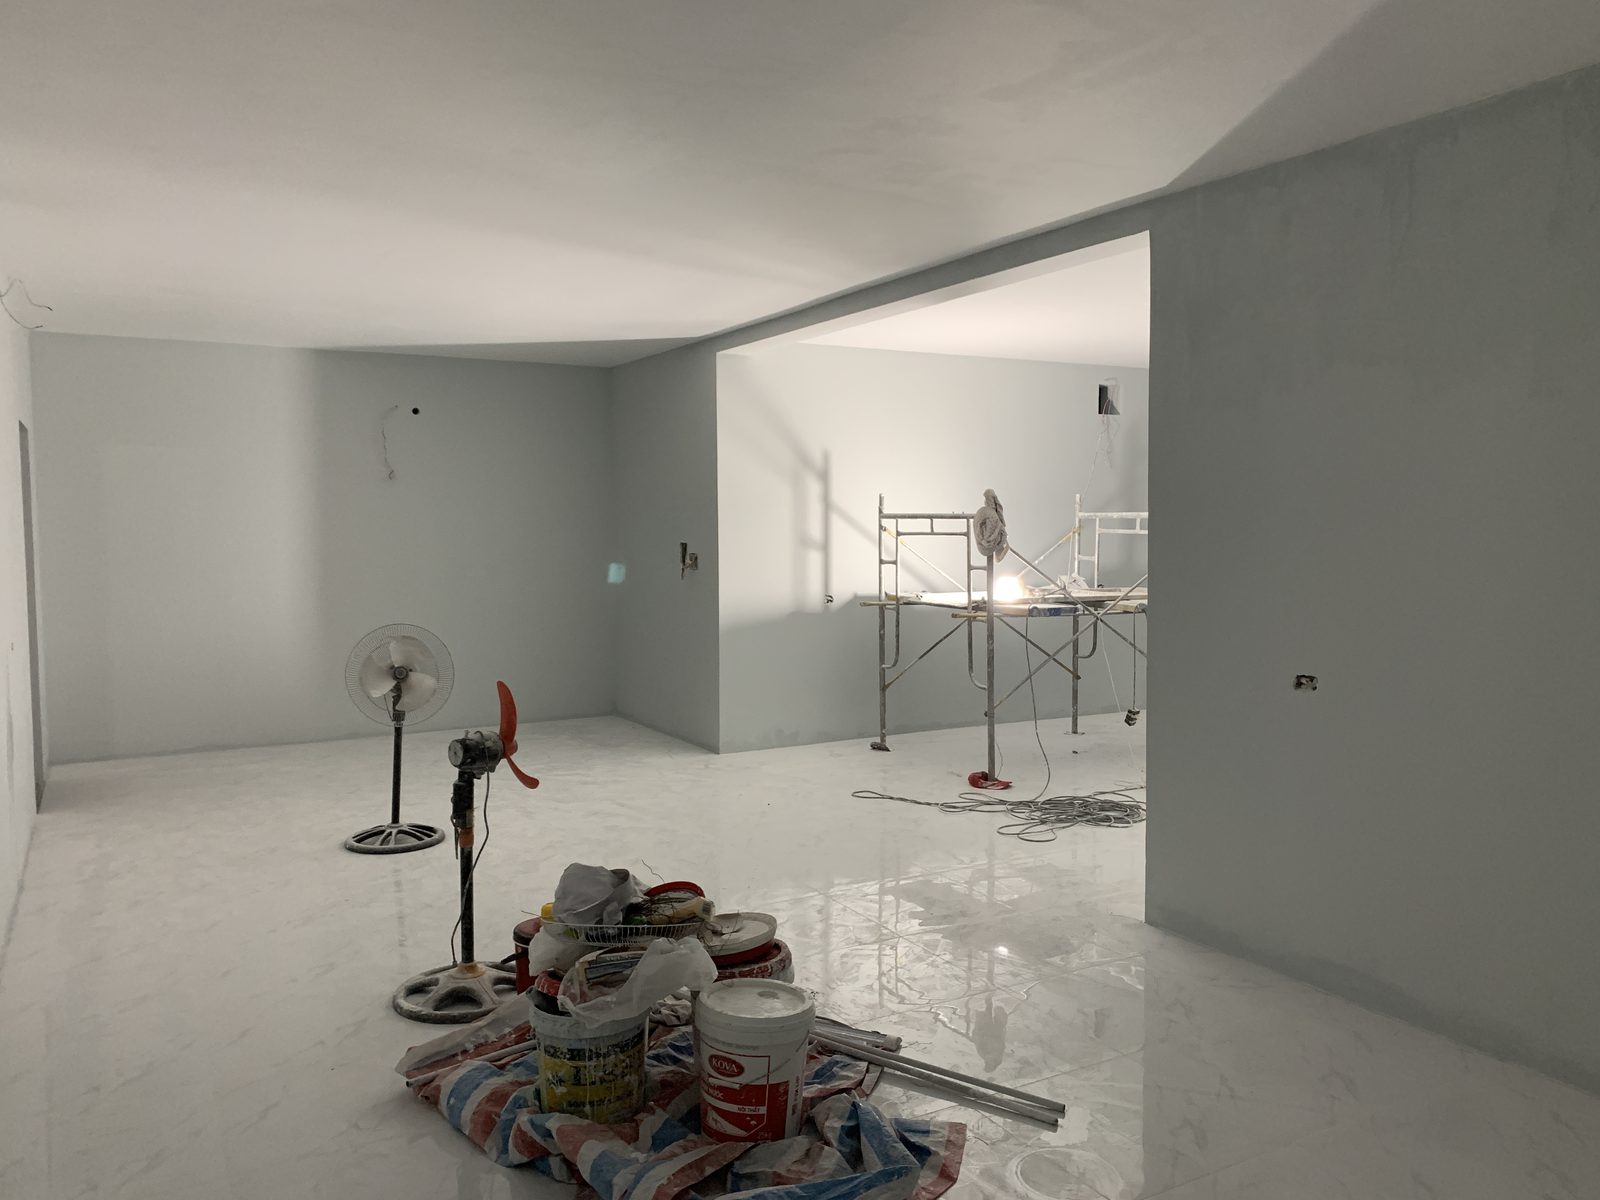
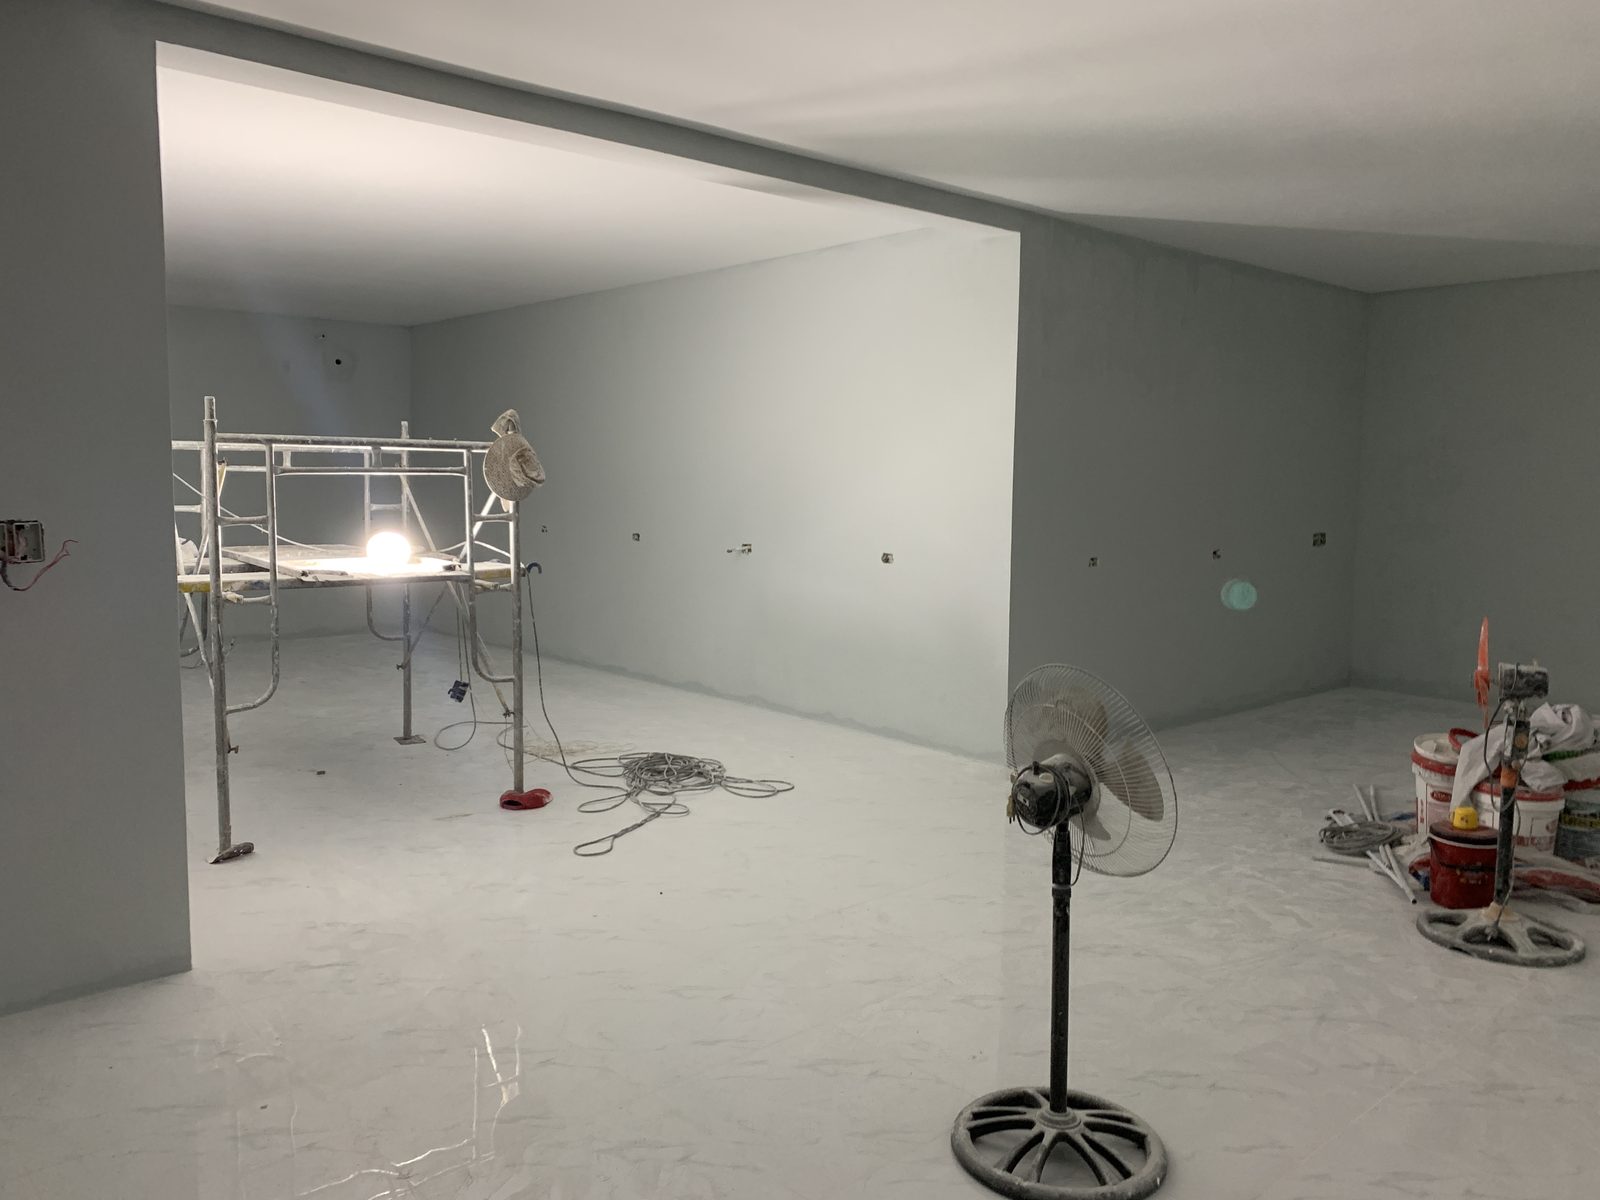
5 · Painted shell & outlets
Walls and ceiling painted light grey. Outlet cutouts along the back wall, scaffold still up for high work.
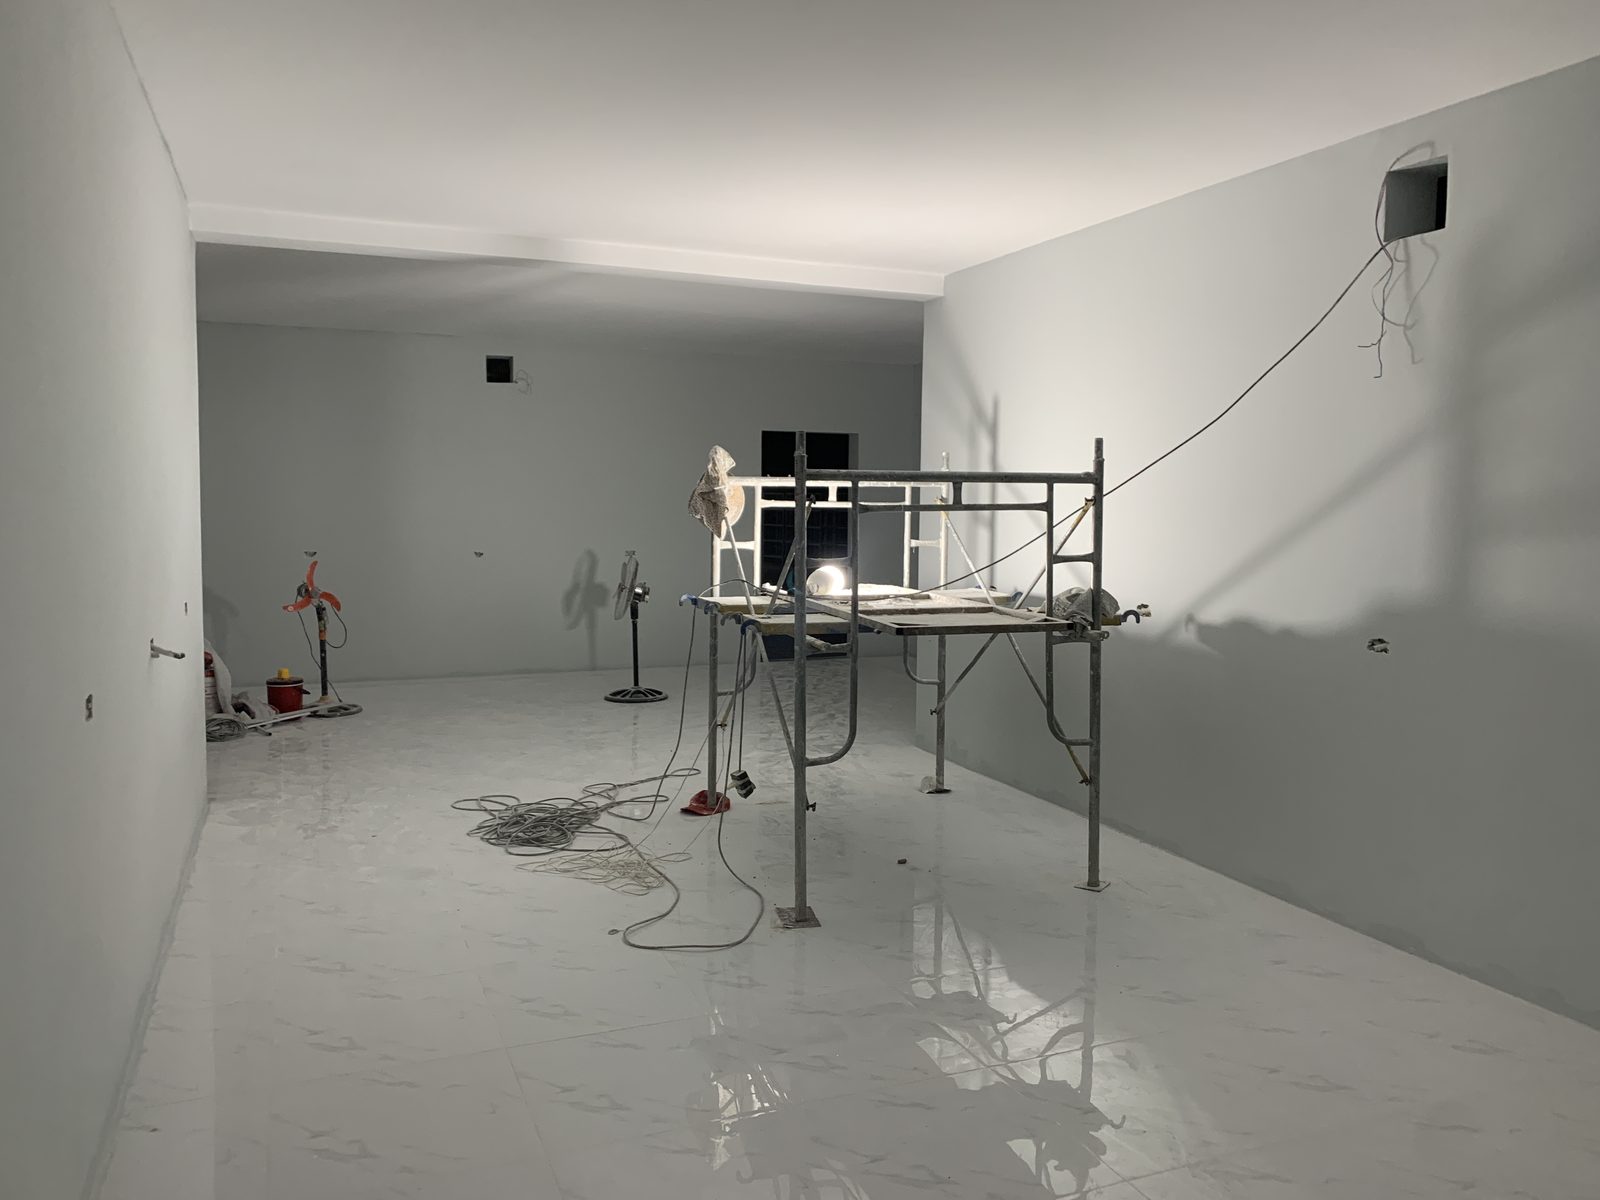
6 · Cabling before racks
Long clean room, cable coils on the floor, fans still running. Space mapped for thirty-five racks — frames come next.
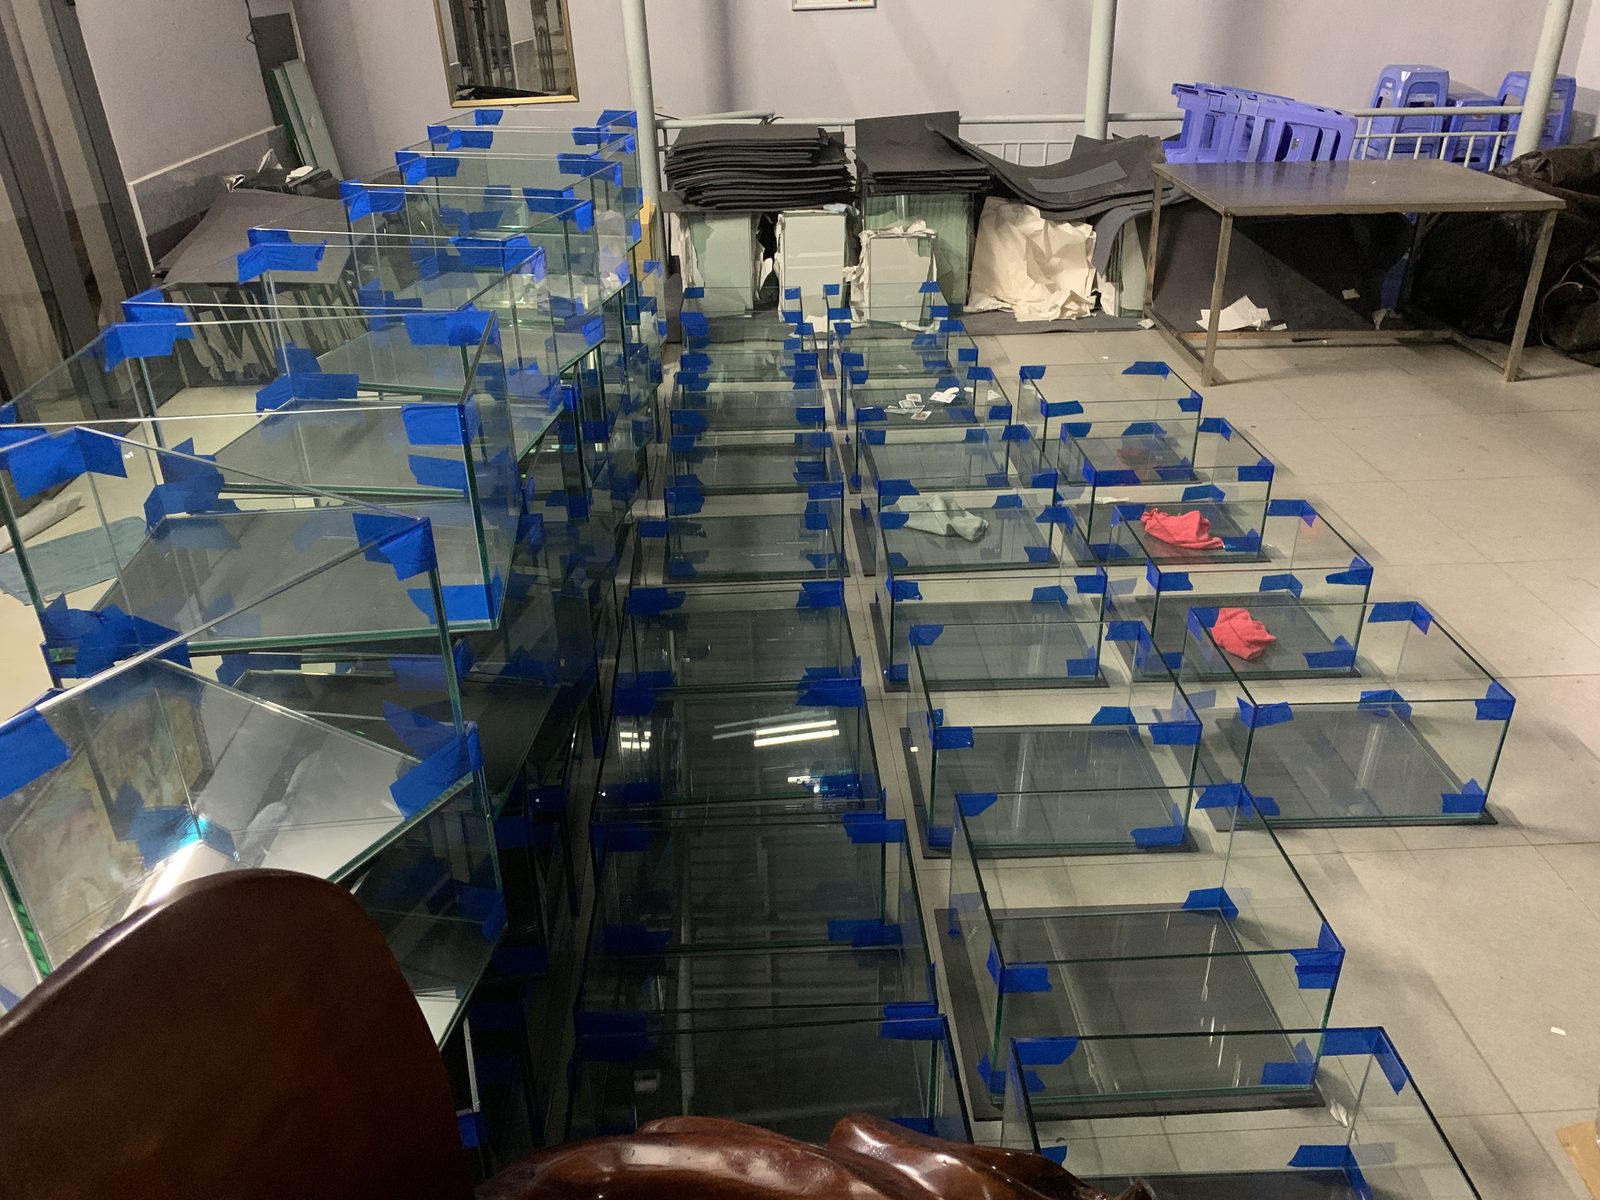
Custom-made tanks at the farm
While the room went up, the glass was built here too — rimless tanks silicone-cured on the floor, sized for the racks.
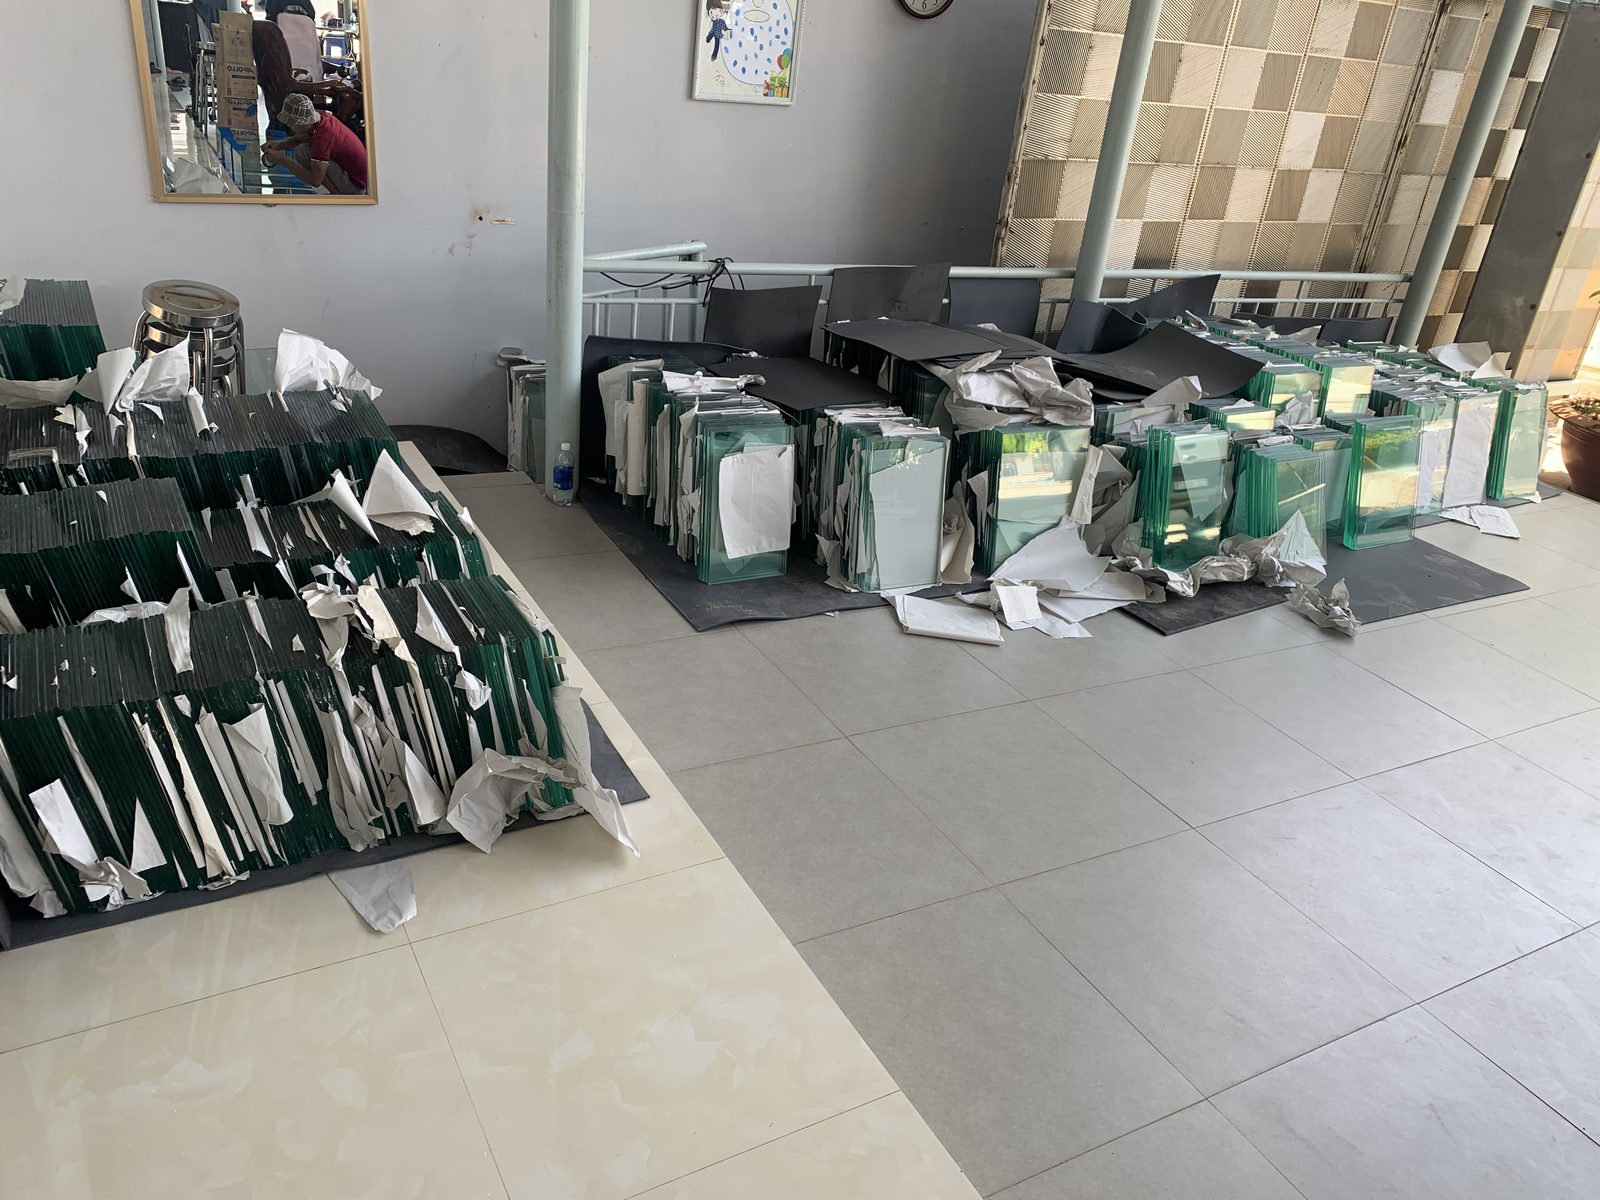
7 · Glass panes ready
Stacks of cut glass on mats — raw material before a single tank is stood up.
8 · Silicone & blue tape
Rimless tanks curing in rows. Blue tape holds every joint while silicone sets.
9 · Building on the floor
Custom tanks made at the farm — built one by one on the tile.
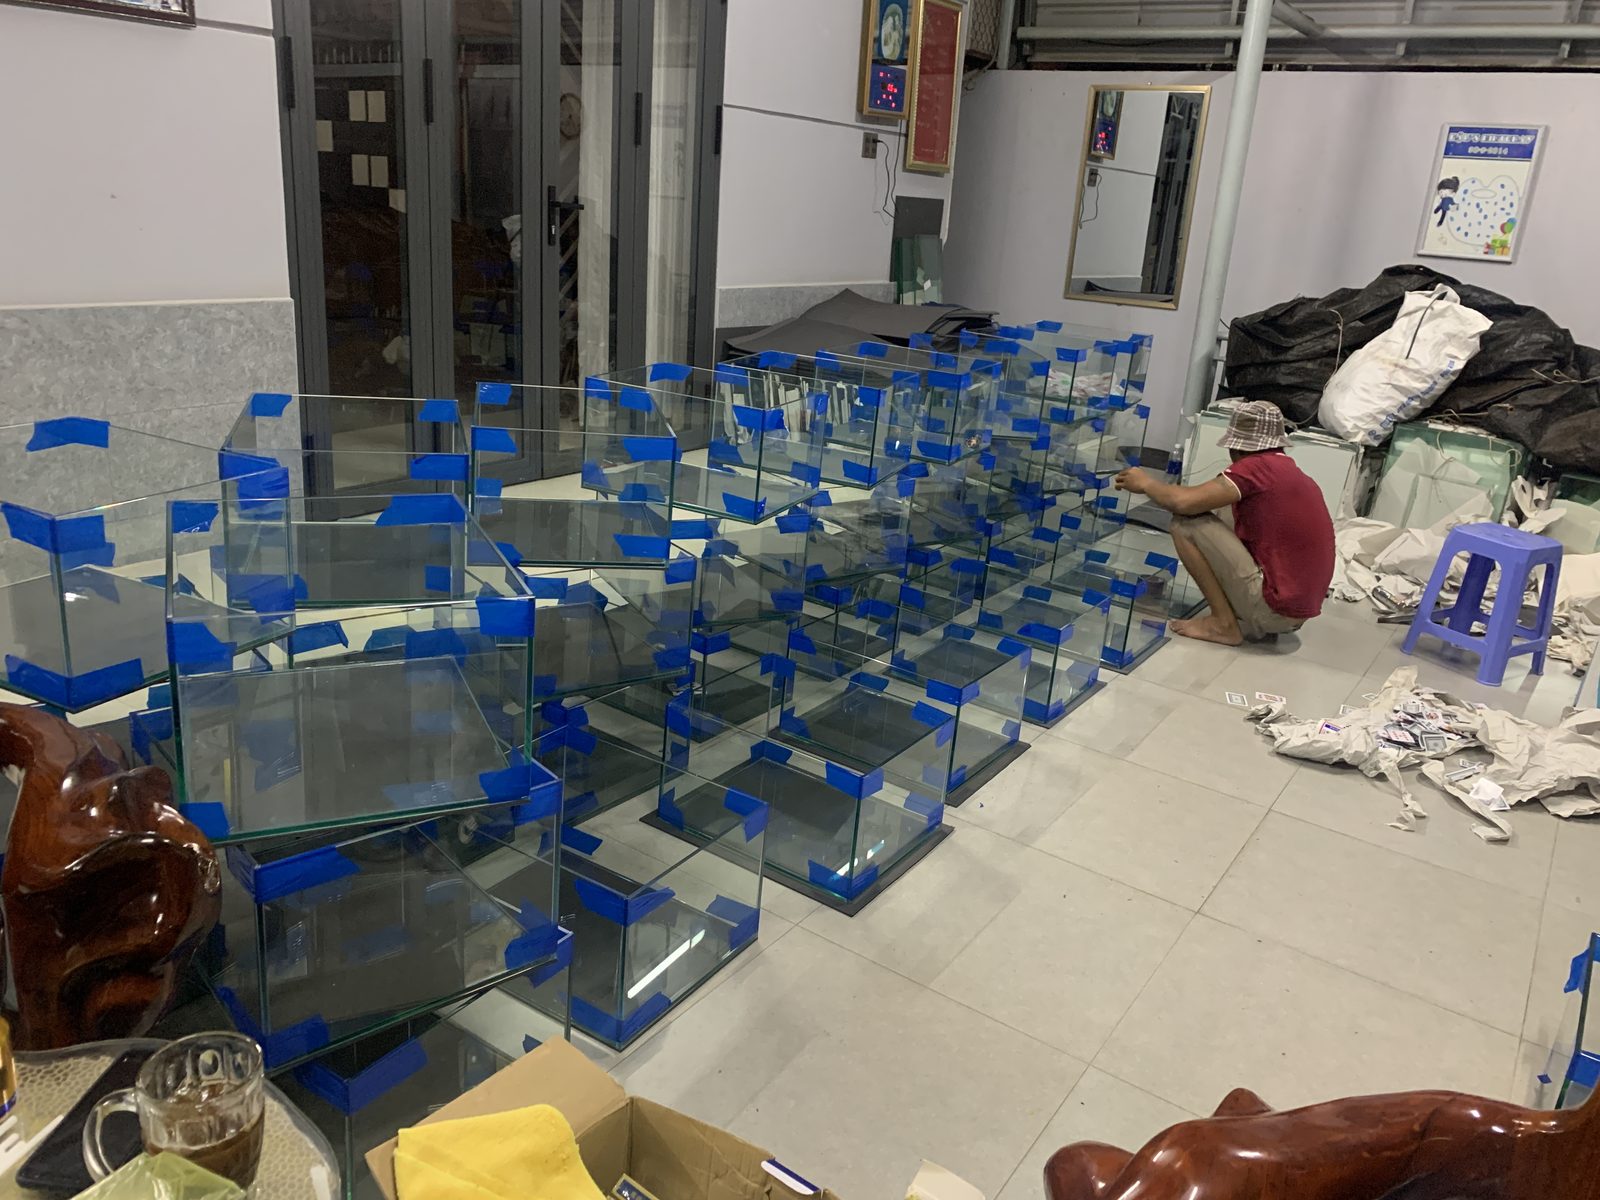
10 · Workshop full of tanks
Dozens curing at once. Scale for thirty-five racks starts with glass.
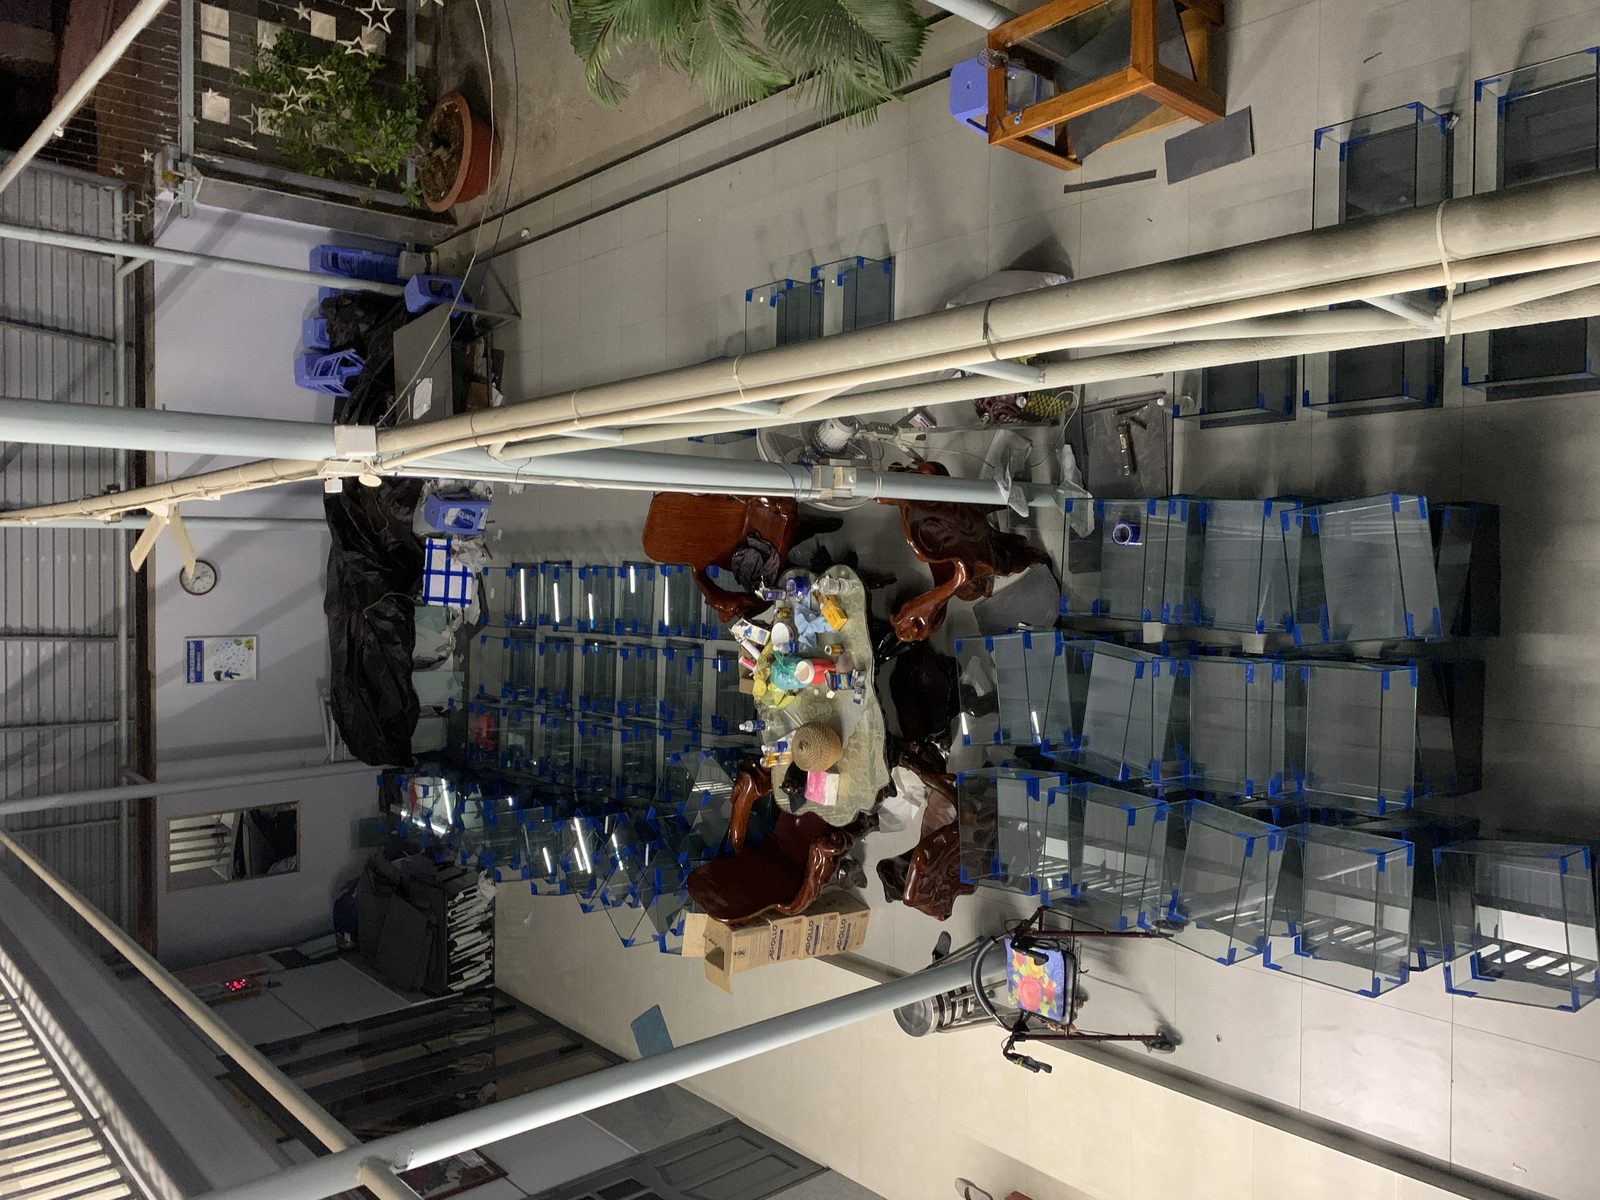
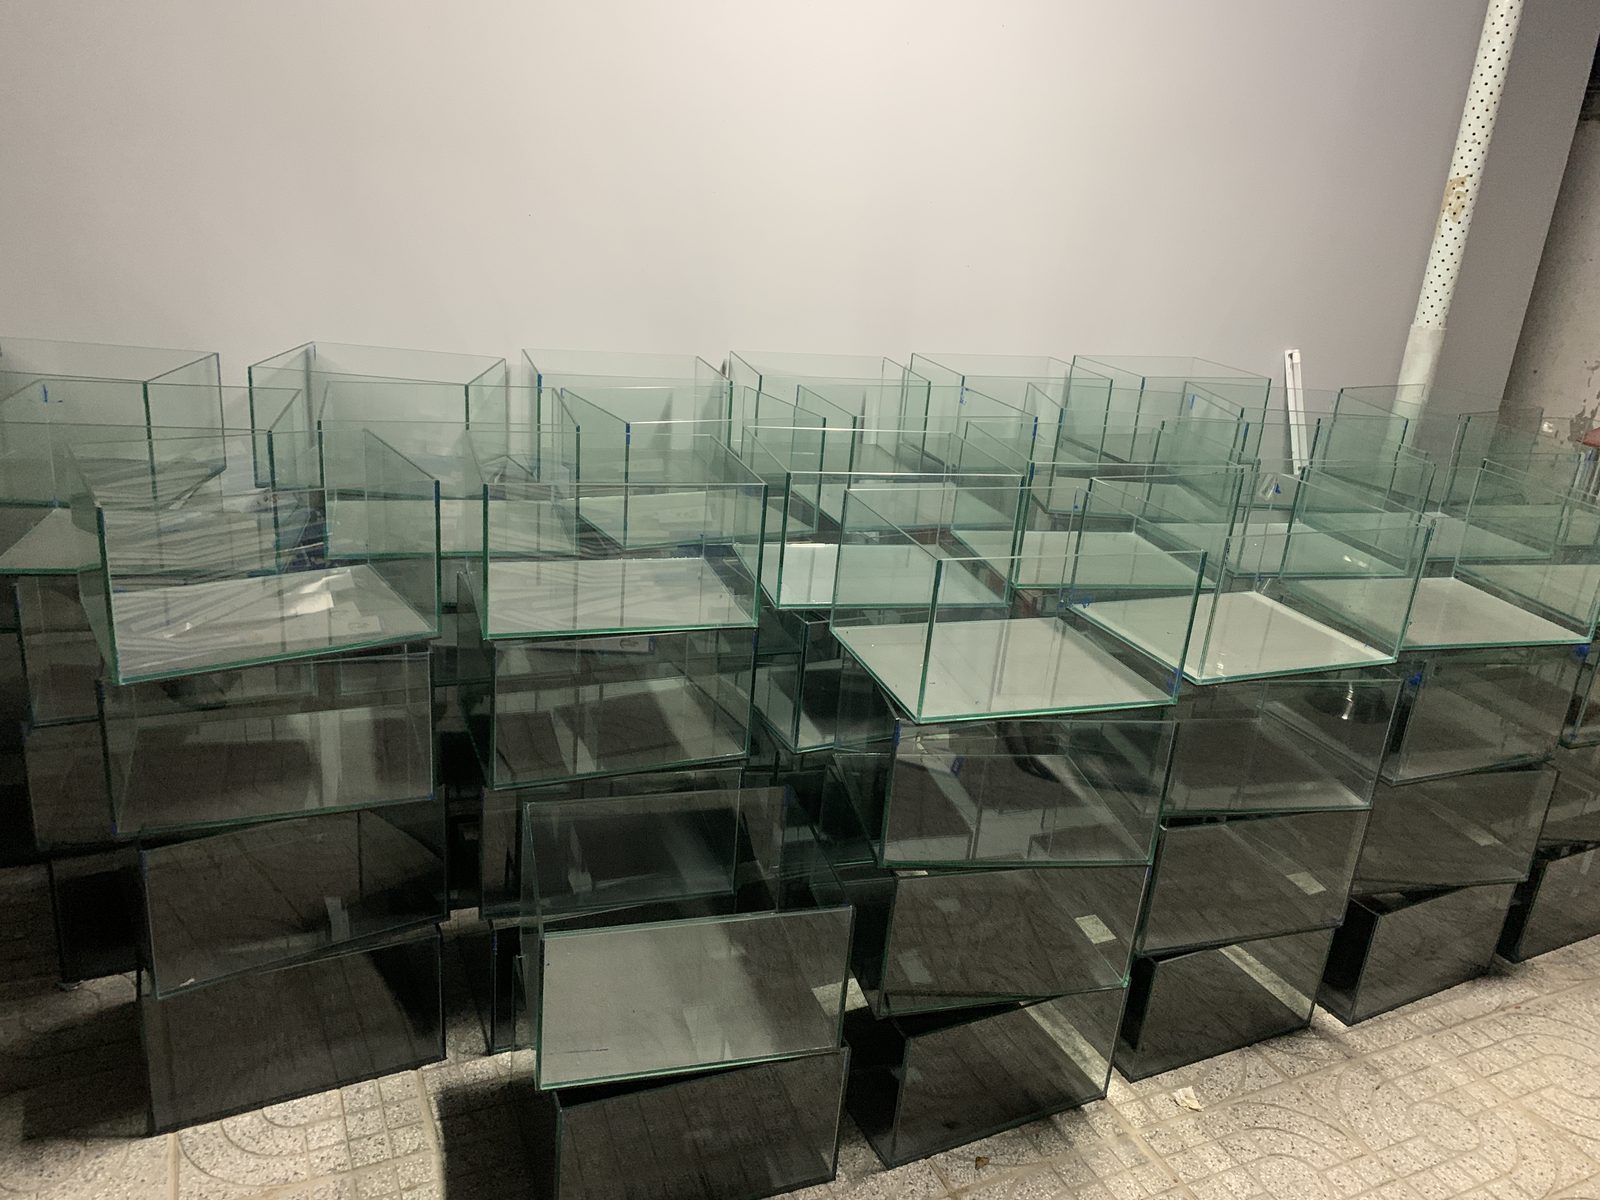
11 · Finished tanks stacked
Cured, cleaned, stacked — ready for the racks in the new room.
Custom racks ready & placed
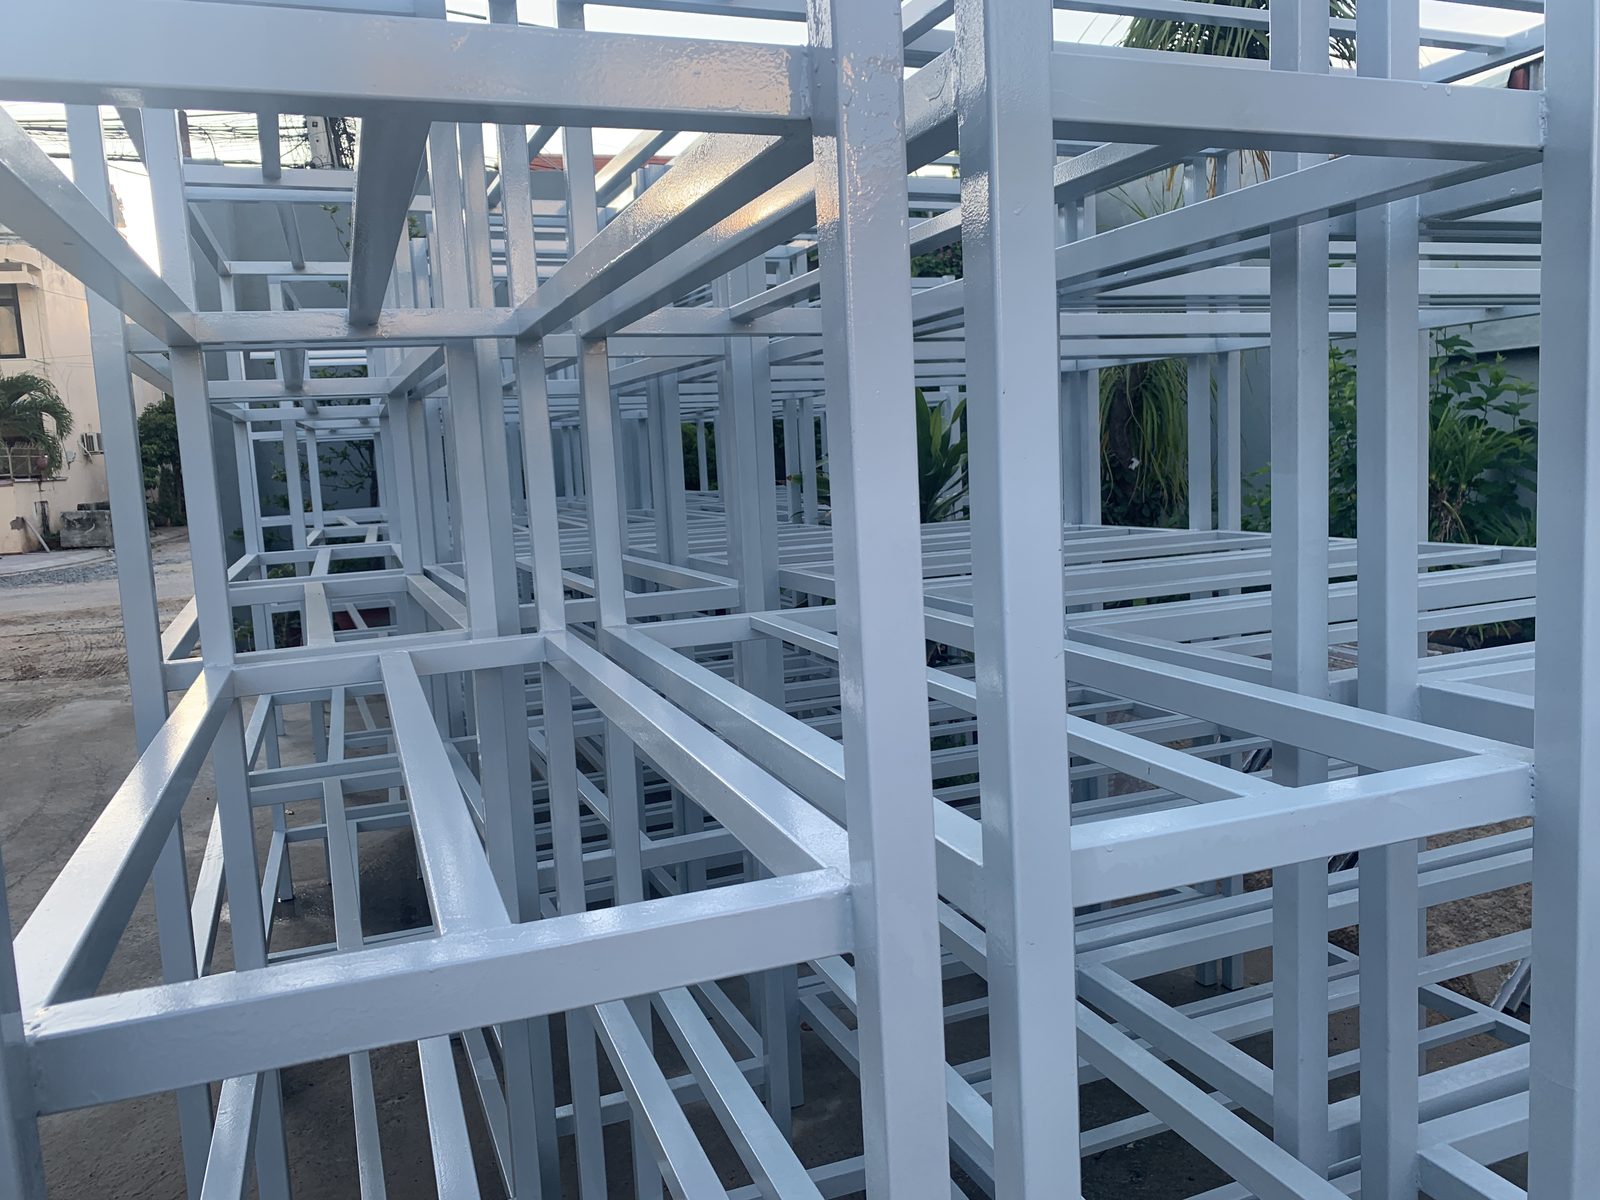
Frames built and painted, then rolled into the new room — empty shelves waiting for the tanks above.
12 · Racks painted & ready
Custom metal frames finished outdoors — light grey paint, waiting to move in.
13 · First racks in the room
Through the glass door — empty frames standing in the clean shell.
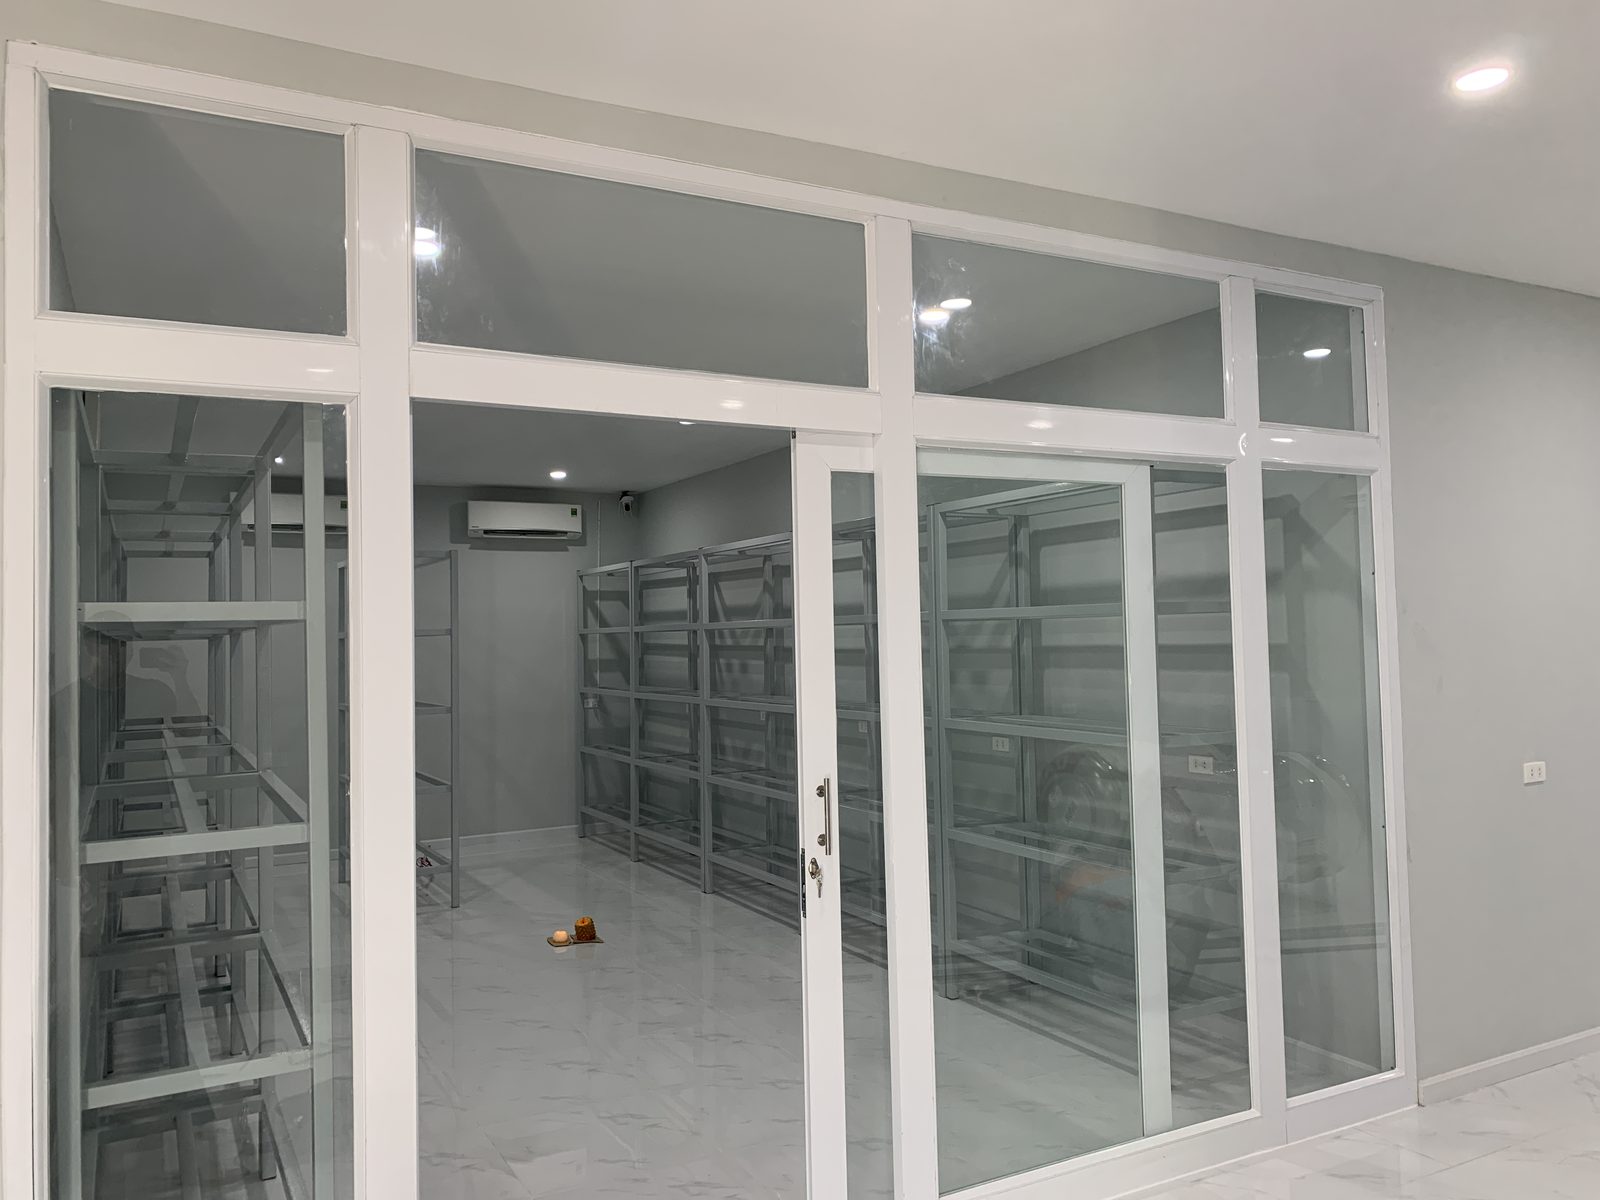
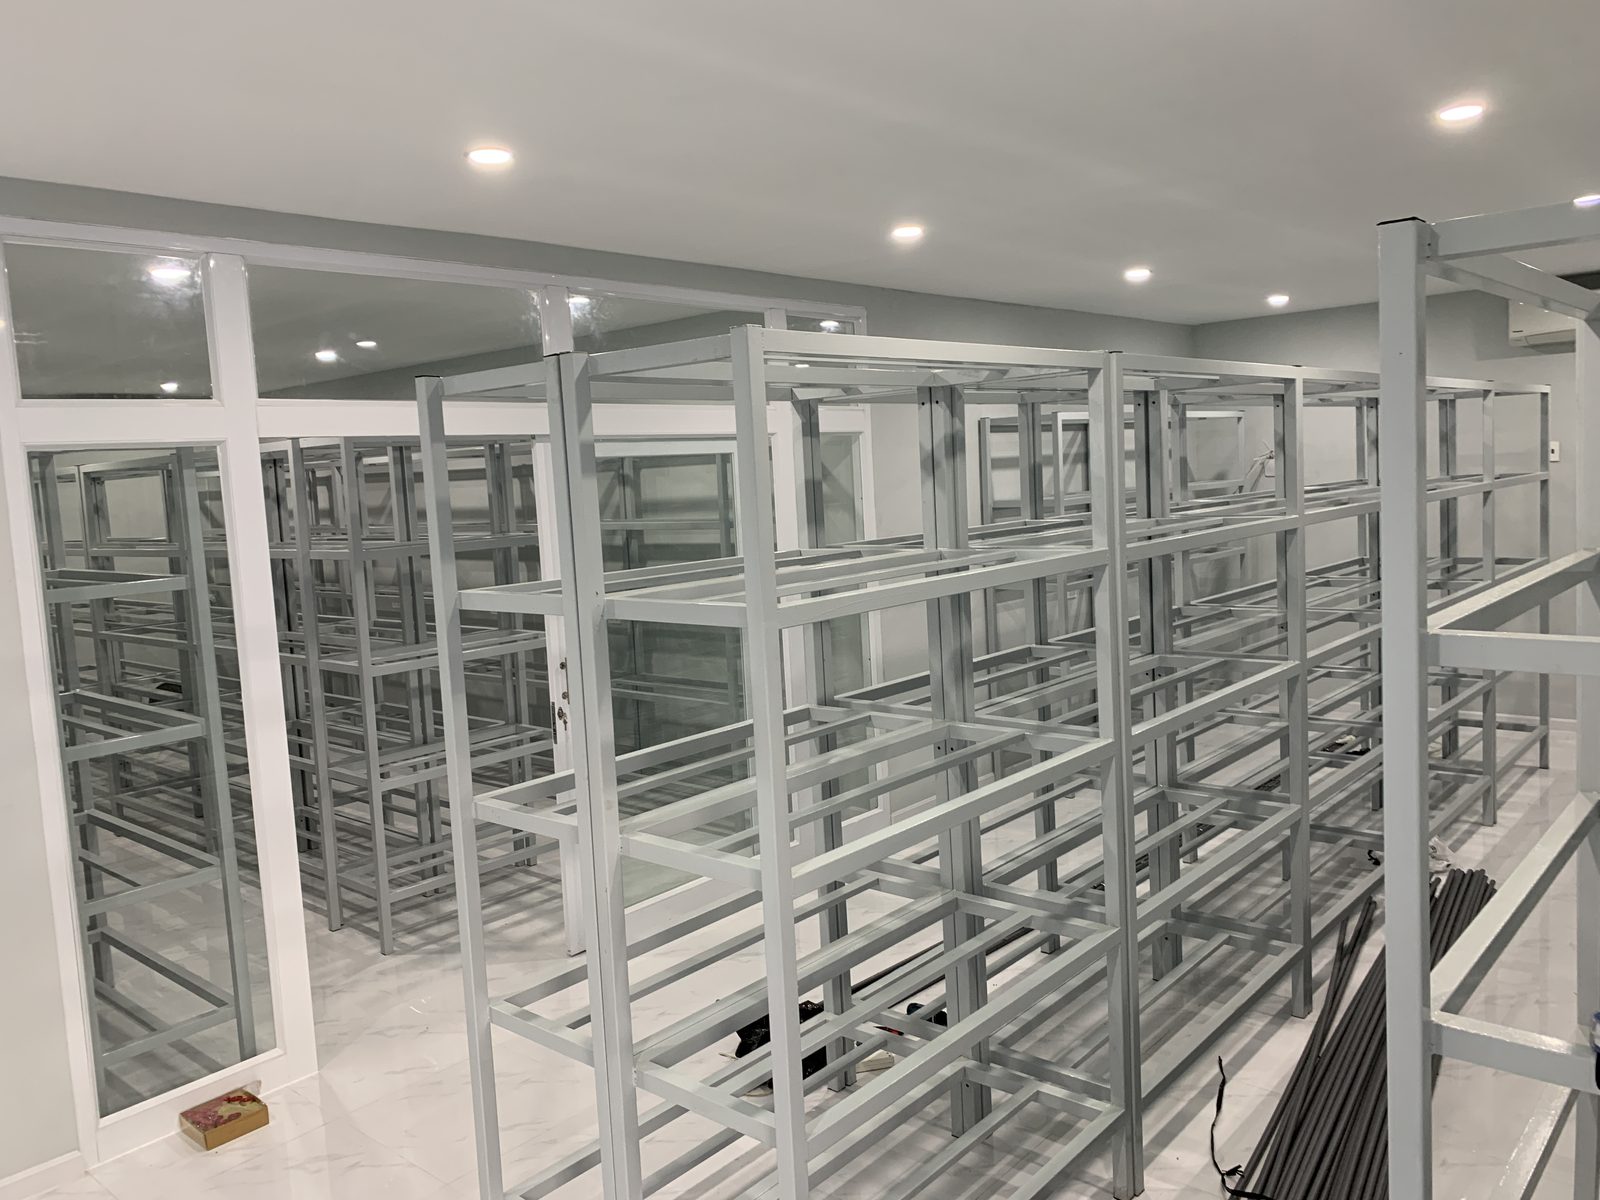
14 · Rows filling the room
Parallel aisles of custom racks. Pipe on the floor — plumbing comes next.
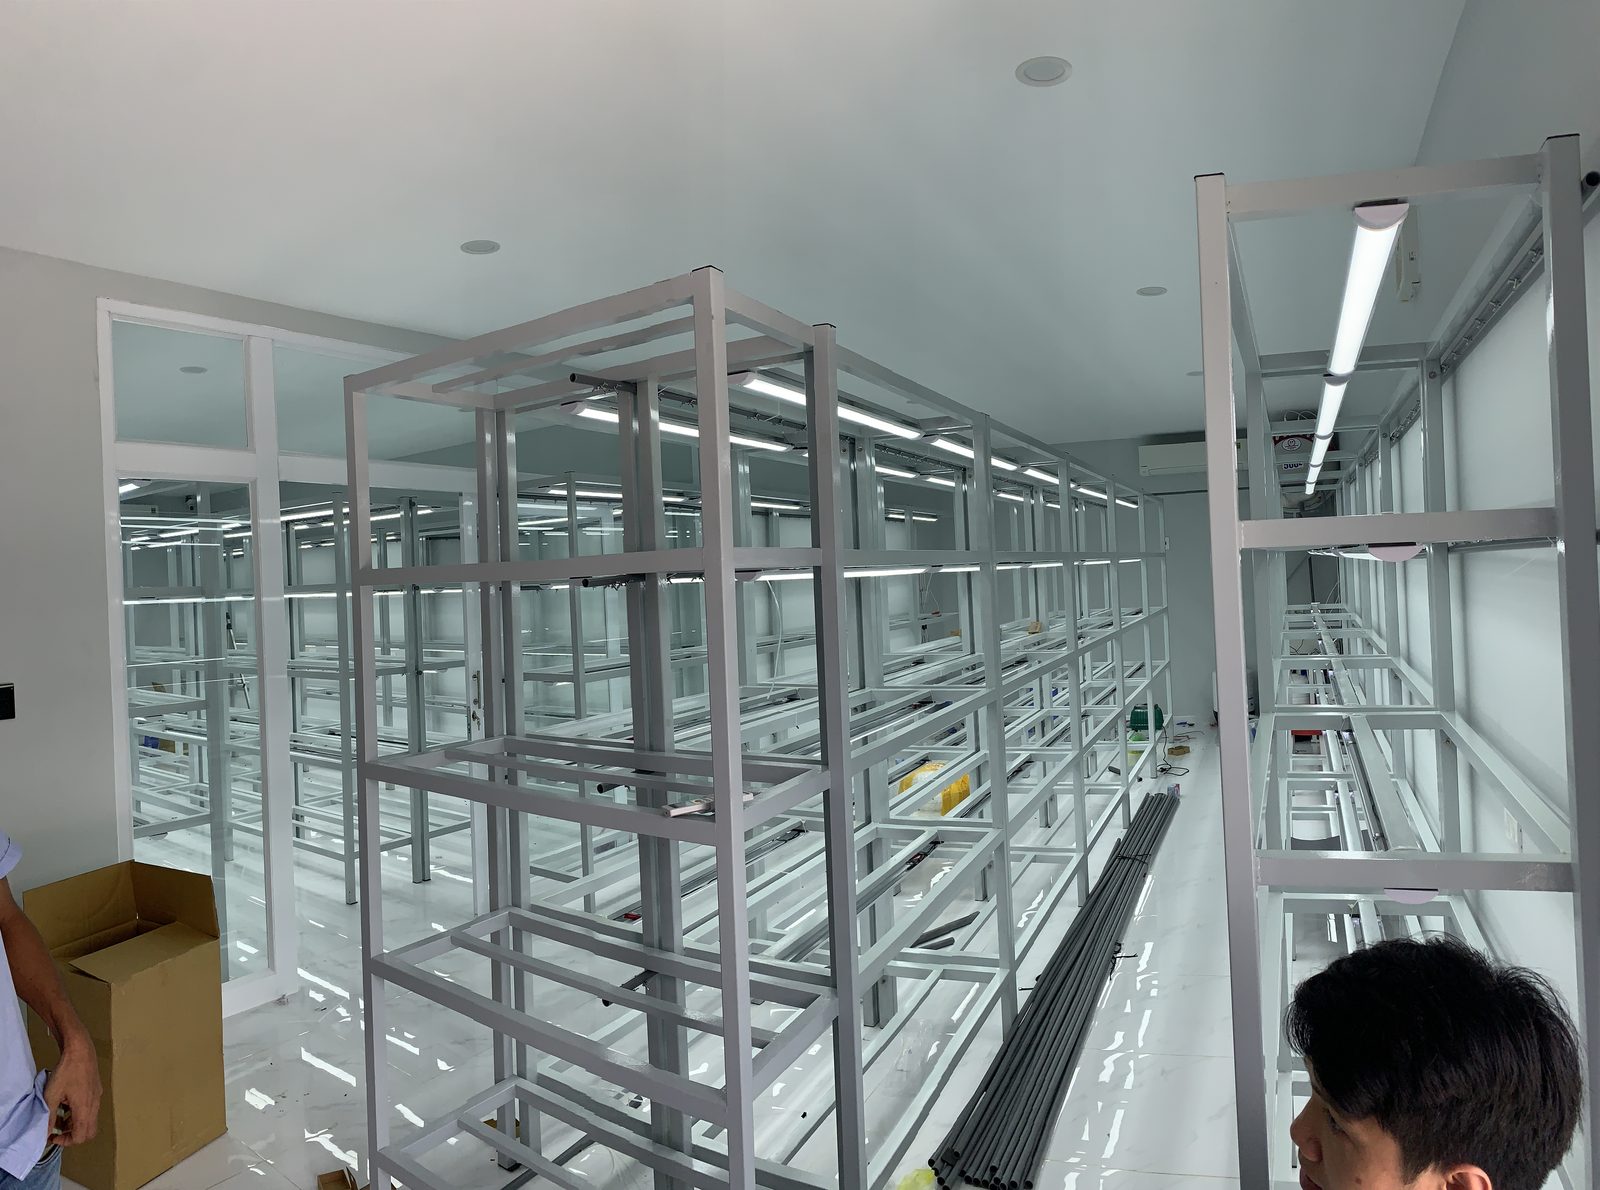
15 · Lights on the racks
Per-tier LED strips live. The room starts to look like a farm before tanks arrive.
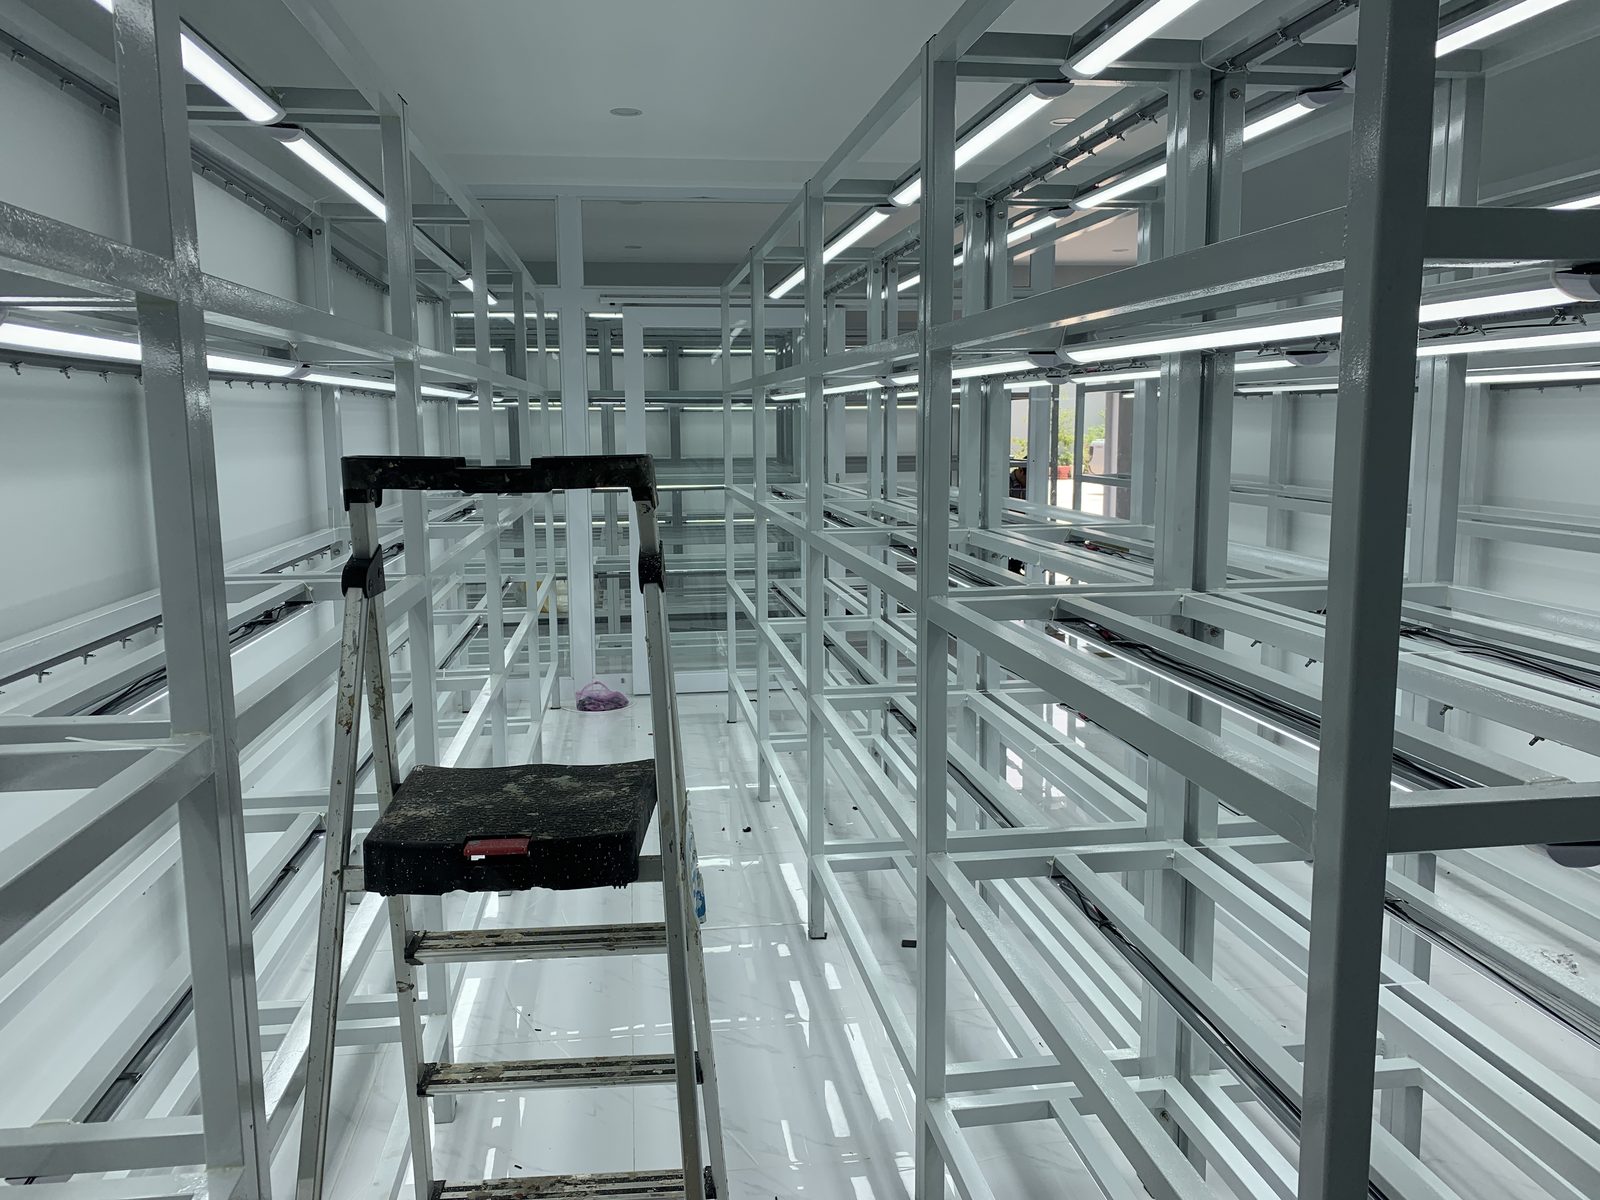
16 · Racks placed & wired
Ladder still in the aisle — frames locked in, lights run, ready for glass.
Air & water system
Racks and tanks only work when air and water reach every cup. This is the plumbing that turns the room into a farm.
17 · Tanks on racks, lines starting
Glass in place. White tubing, PVC bundles, and fittings on the floor — air and water begin.
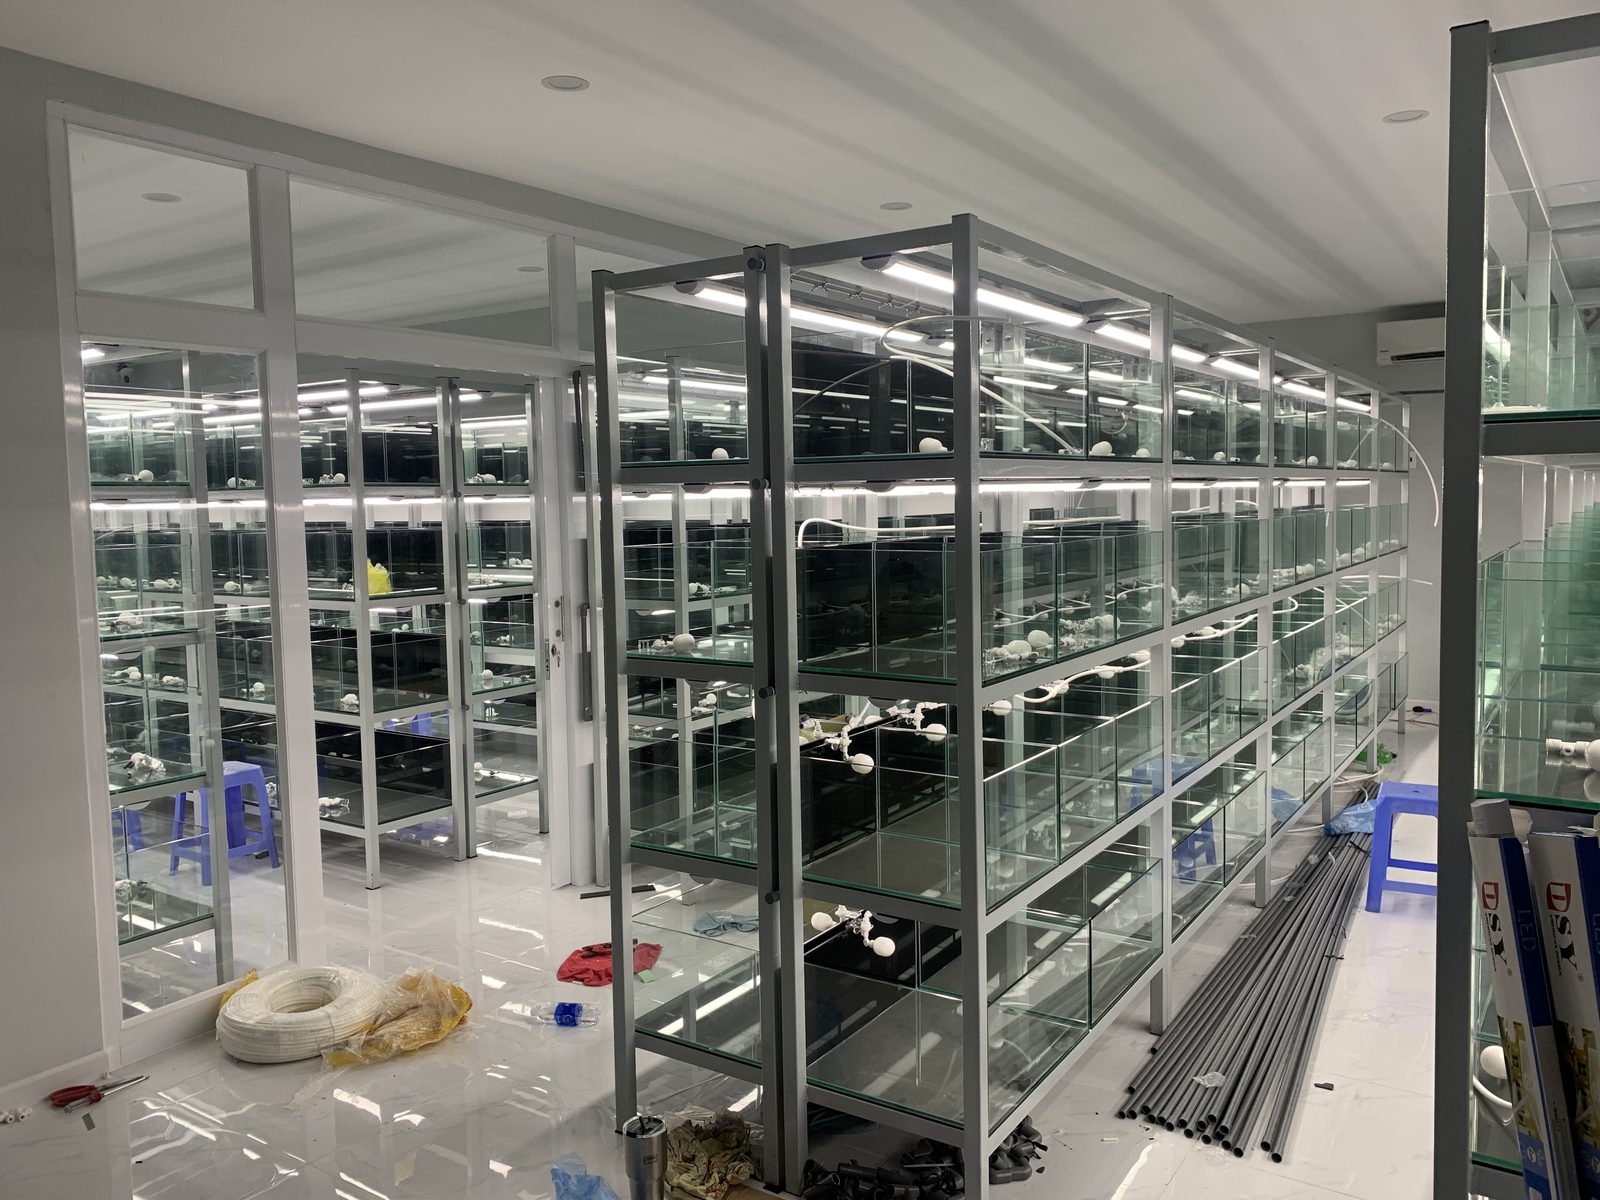
18 · Through the glass — plumbed rows
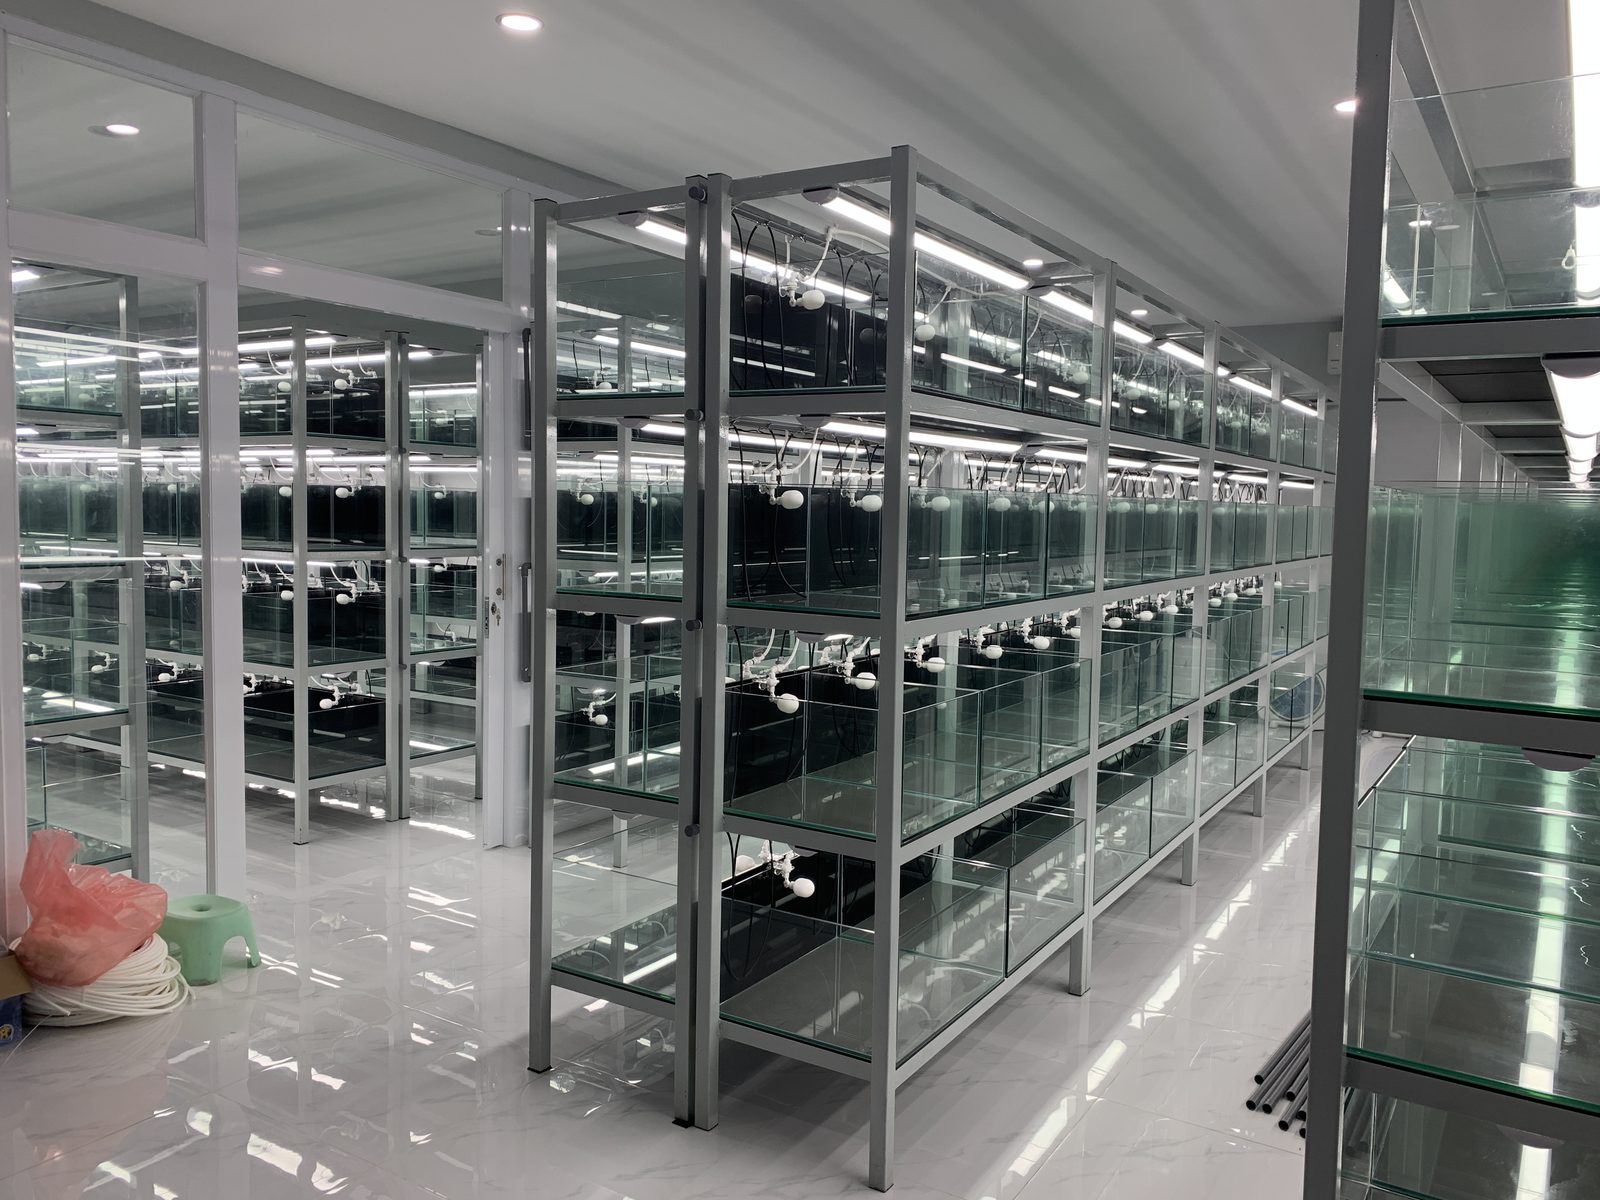
Looking in from the door: every tier lit, white lines running to empty tanks.
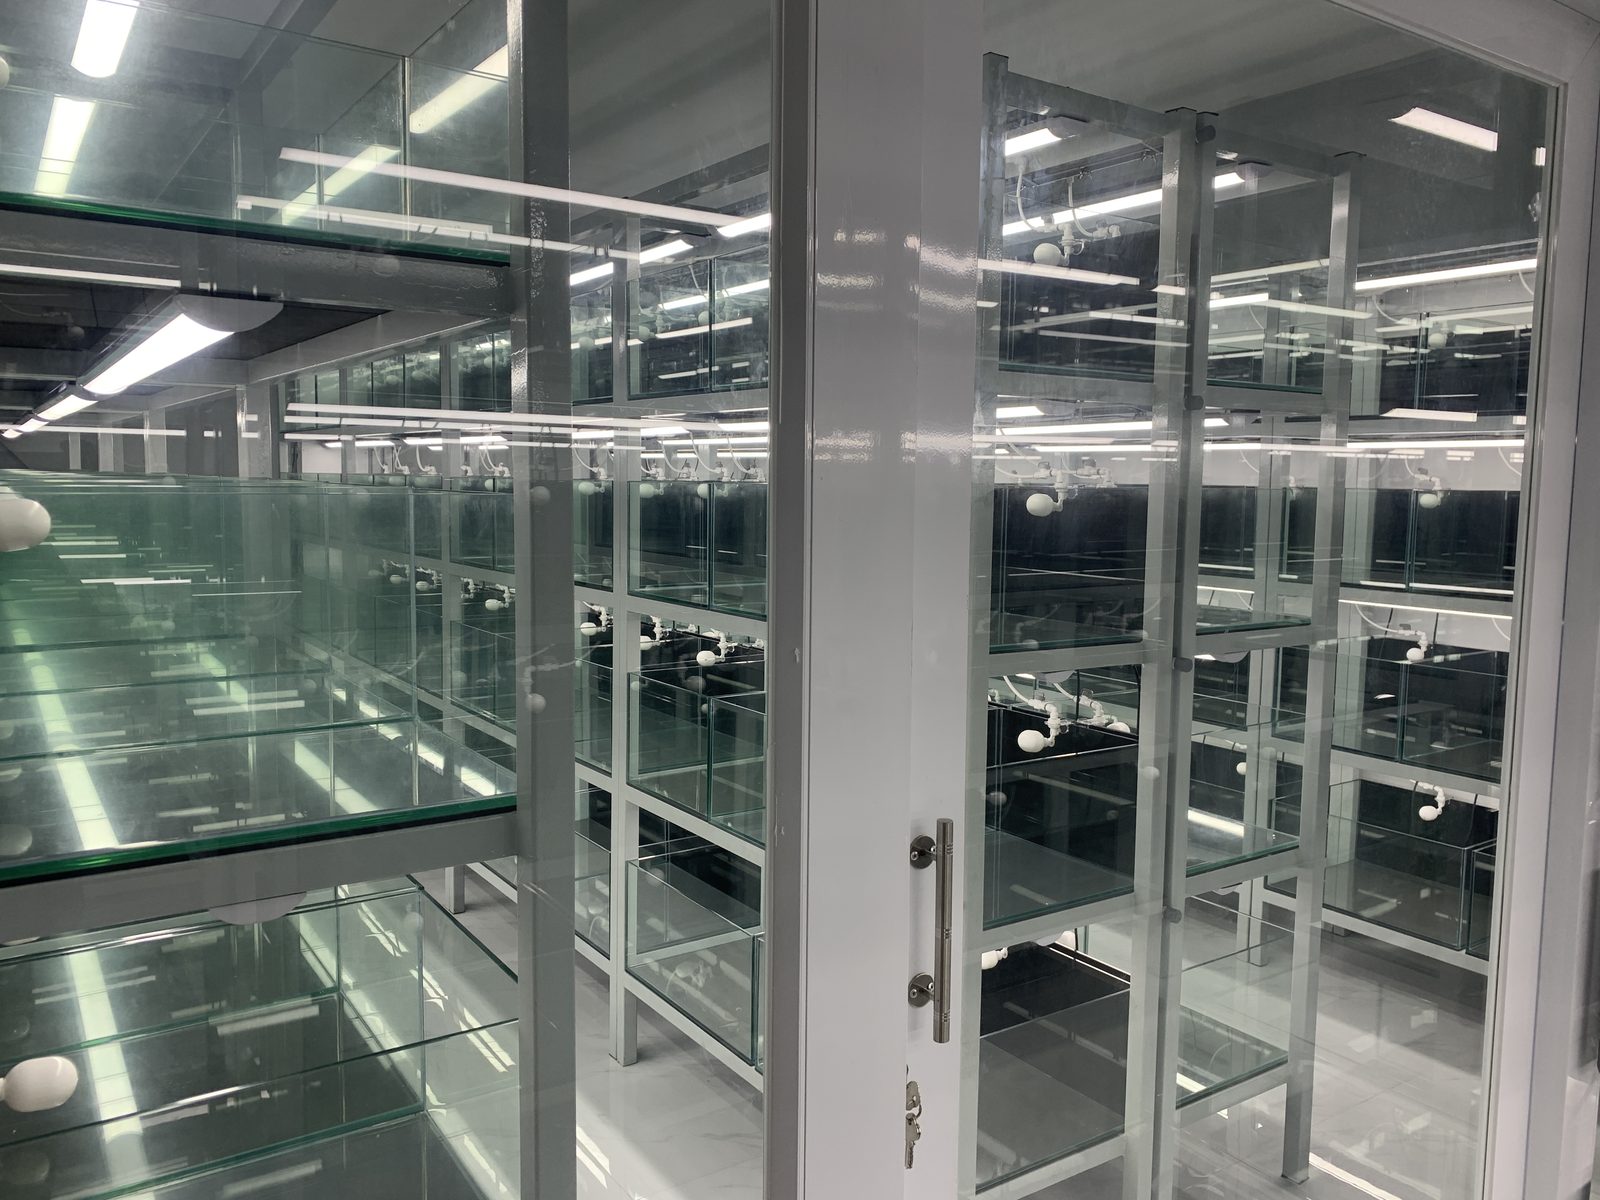
19 · Main lines & plant room gear
Aisle view with PVC still on the floor. Reservoir and blower gear taking shape at the far end.
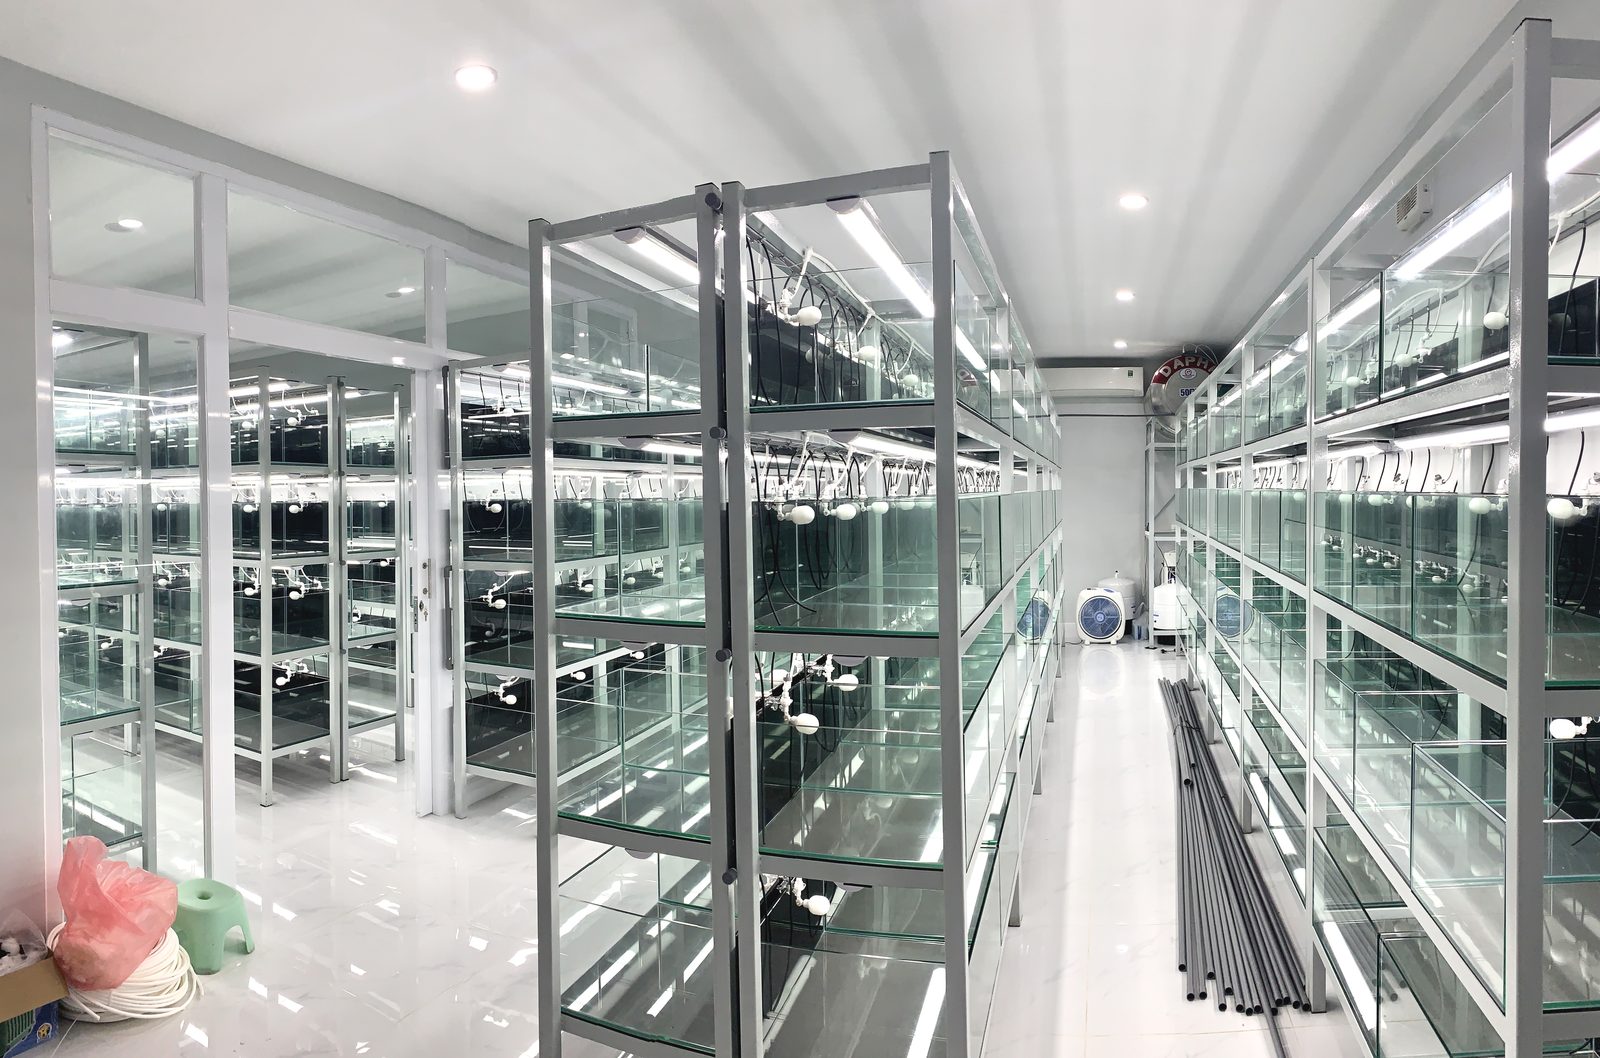
20 · Air to every tank
White manifolds along each shelf, black airlines dropping in — one feed per tank.
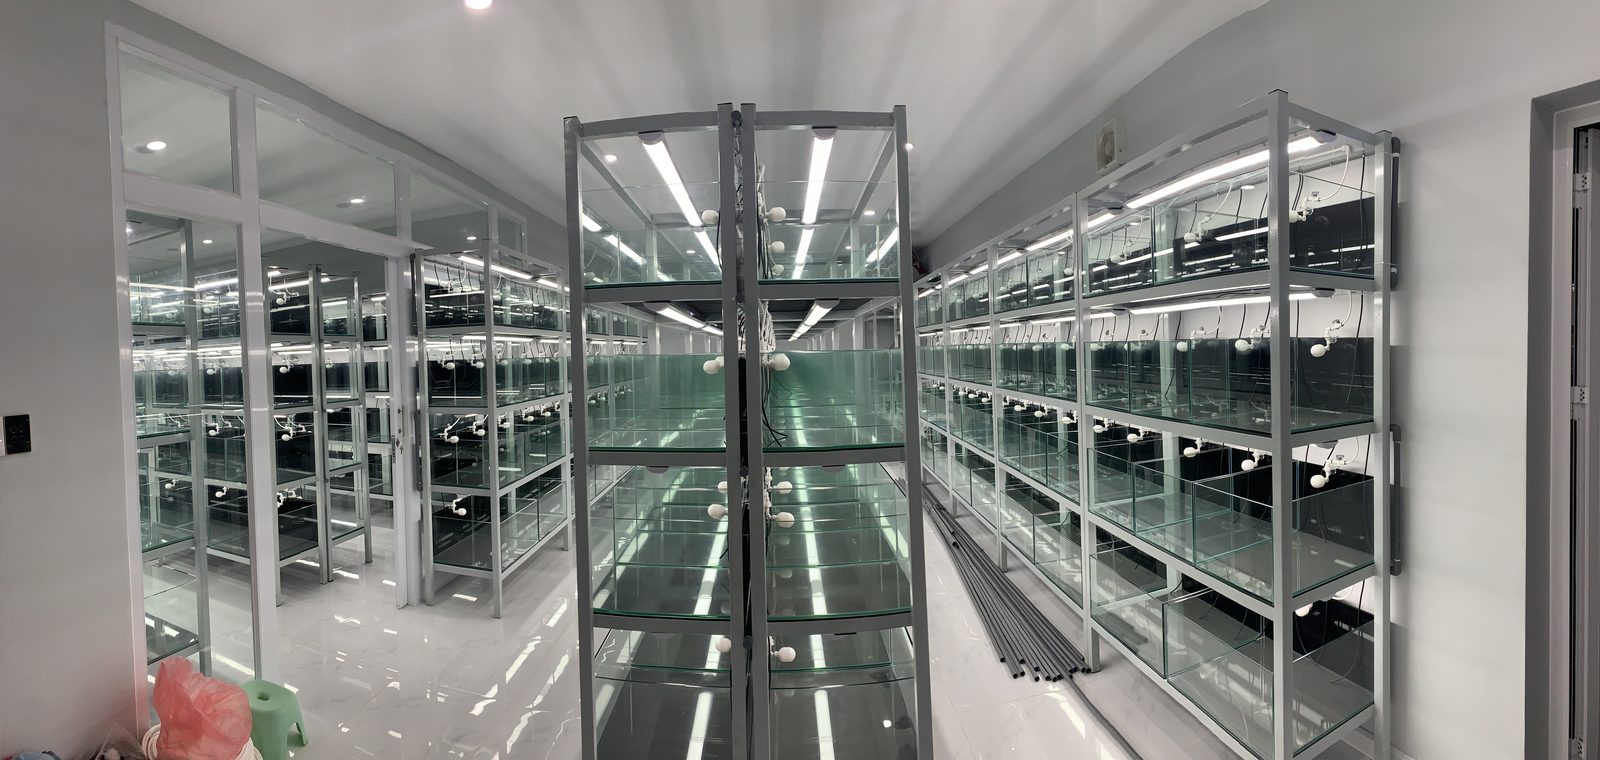
21 · Full air & water grid
Valves, airlines, LEDs — the room becomes a system, not just shelves of glass.
Finished — all tanks stocked
The end of this build chapter: empty shell to a running room. Thirty-five racks planned — tanks stocked, systems live.
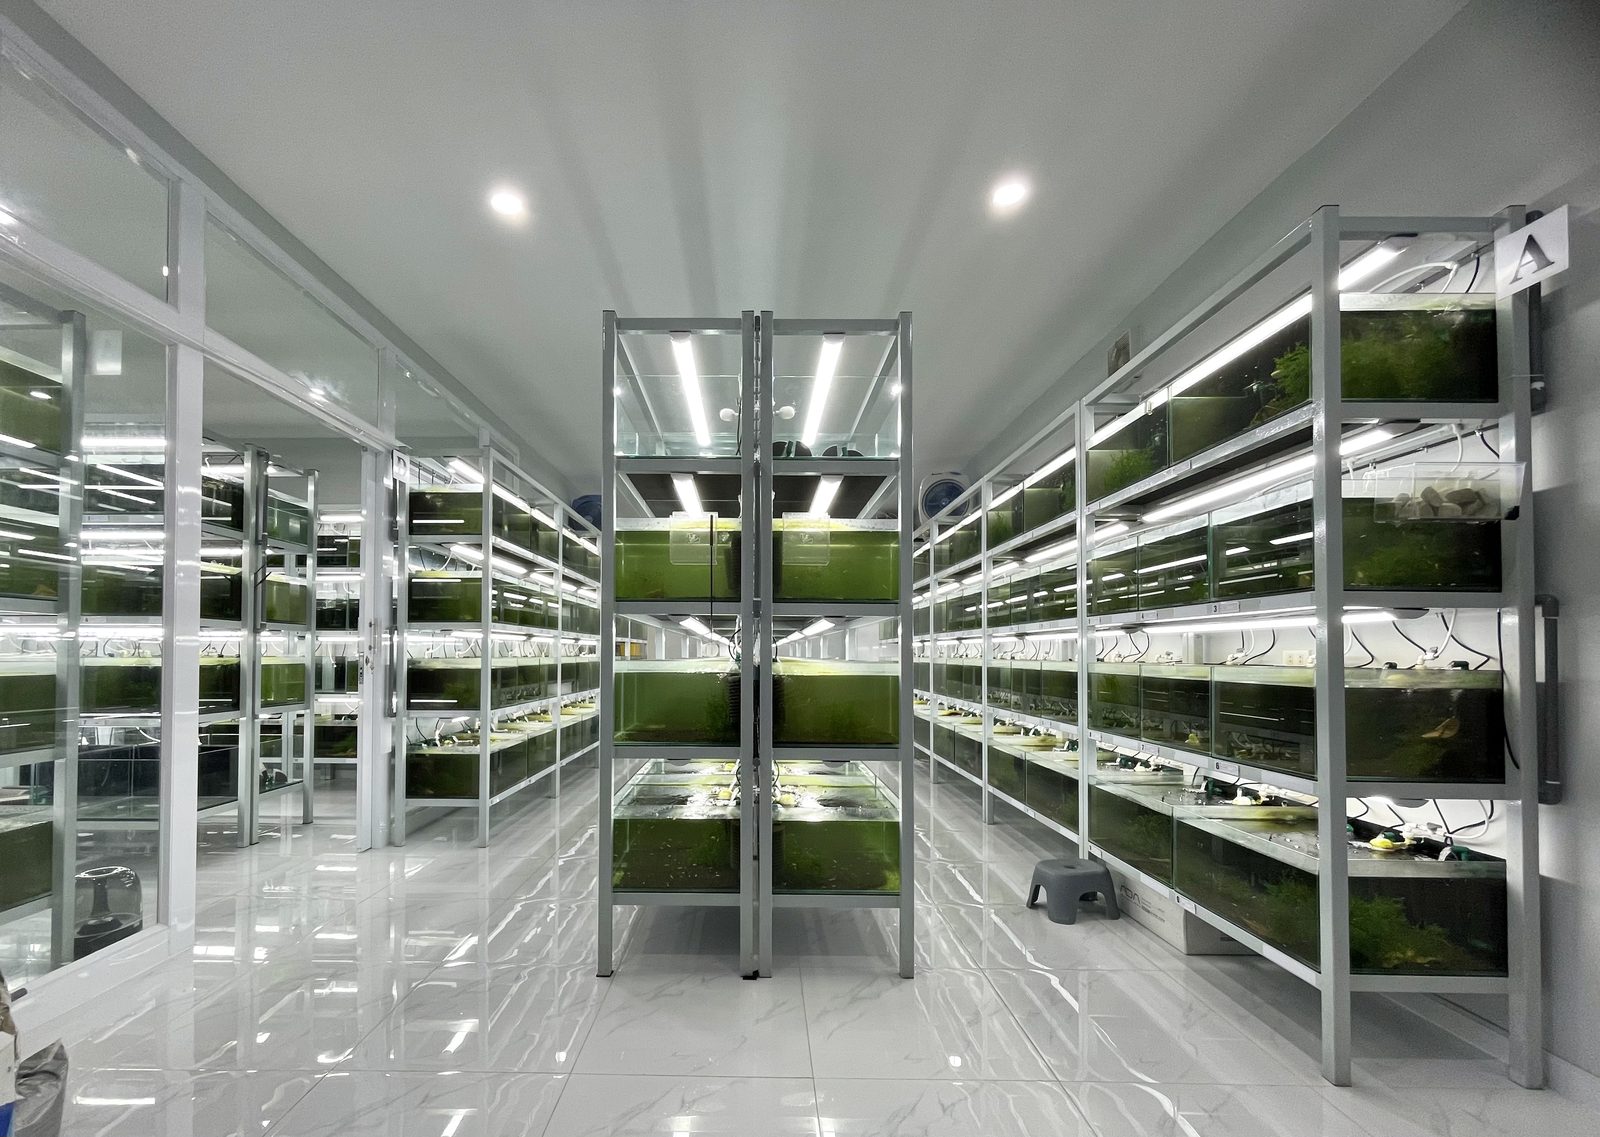
22 · Stocked — aisle A
Every tier live. Green water, plants, sponge filters — the room finally doing its job.
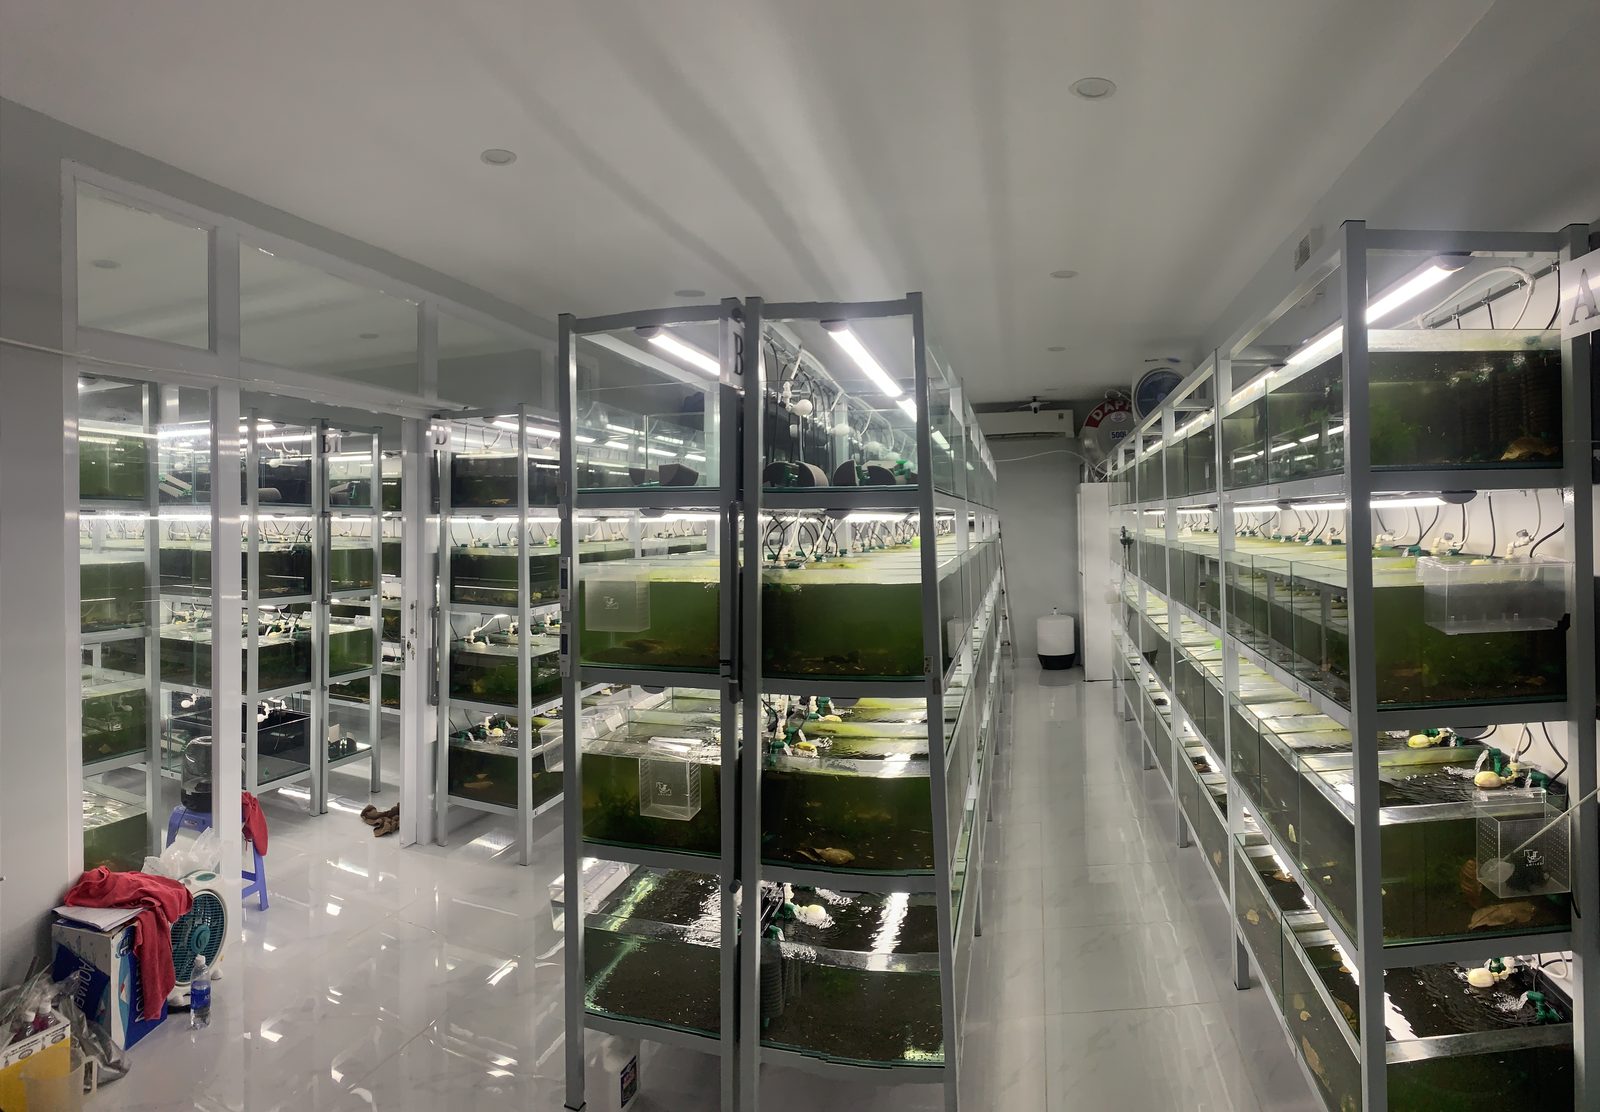
23 · Stocked — full room
Racks labeled, airlines dialed, tanks full. Mid 2020 build complete as a working farm.
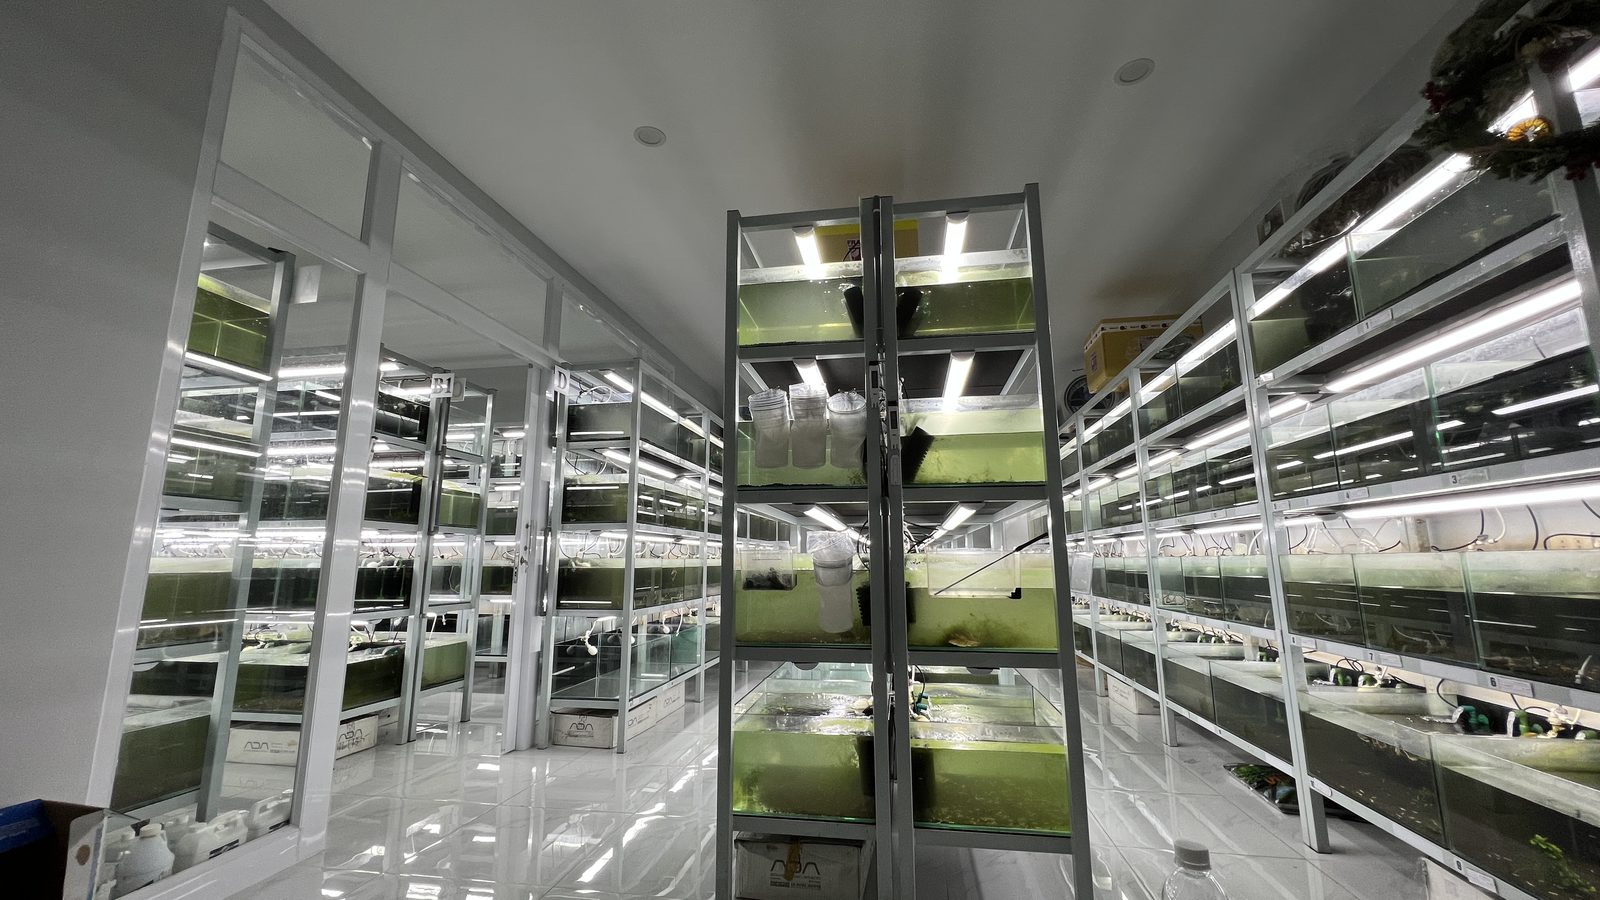
24 · Stocked — center aisle
Wide view down the middle — every rack lit, tanks green and running. The finished room at full stock.
Farm note: A room isn’t finished when the paint dries. It’s finished when every tank holds life and the daily walk feels calm.